Fargo ND RV & Boat Storage Pole Barns | Tall Buildings for Motorhomes, Fifth Wheels & Boats
Tall post-frame storage for motorhomes, fifth wheels and boats around Fargo, sized for the door height and the turn onto the apron. We work from the finished clear opening on the door schedule, not the nominal size, because six inches is the difference between a building and a mistake. Fargo ND Pole Barn Builders works across Cass County, North Dakota and Clay County, Minnesota.
Get a quote on your building
Tell us the size, the use and where the site is. We will come back with a scope and a price, not a brochure.
Fargo ND RV & Boat Storage Pole Barns
The door is the whole design problem
Everything about an RV building follows from one measurement: the clear height of the door opening. Get it right and the rest of the design is straightforward. Get it wrong by six inches and the building is useless for the vehicle it was built for, which happens more often than it should.
The trap is that a nominal 14-foot door is not 14 feet of clear opening once the track, the torsion shaft and any lighting are in place. We work from the manufacturer's rough opening and clear-height figures, then add margin, then set the eave height from that.
- Clear height taken from the door schedule
Not the nominal size. The finished clear opening after the track and drum are installed is the number that matters.
- Depth measured with the tow vehicle attached
A fifth wheel and truck together is a lot longer than the trailer, and most owners want to back in as a unit.
- Apron wide enough to turn
Backing a 40-foot coach needs room to swing. The apron is part of the building design, not landscaping.
- Winterisation planned
Whether that means a small heated zone, a drain point, or simply power for a battery tender.
How we build it, and how it usually gets built
How it usually gets built
Order a 14-foot door because the motorhome is 13 feet 2, then find the opener assembly takes four inches off the clear height.
How we build it
Work from the finished clear opening on the door schedule, add margin for the track and lights, and set the eave height above that.
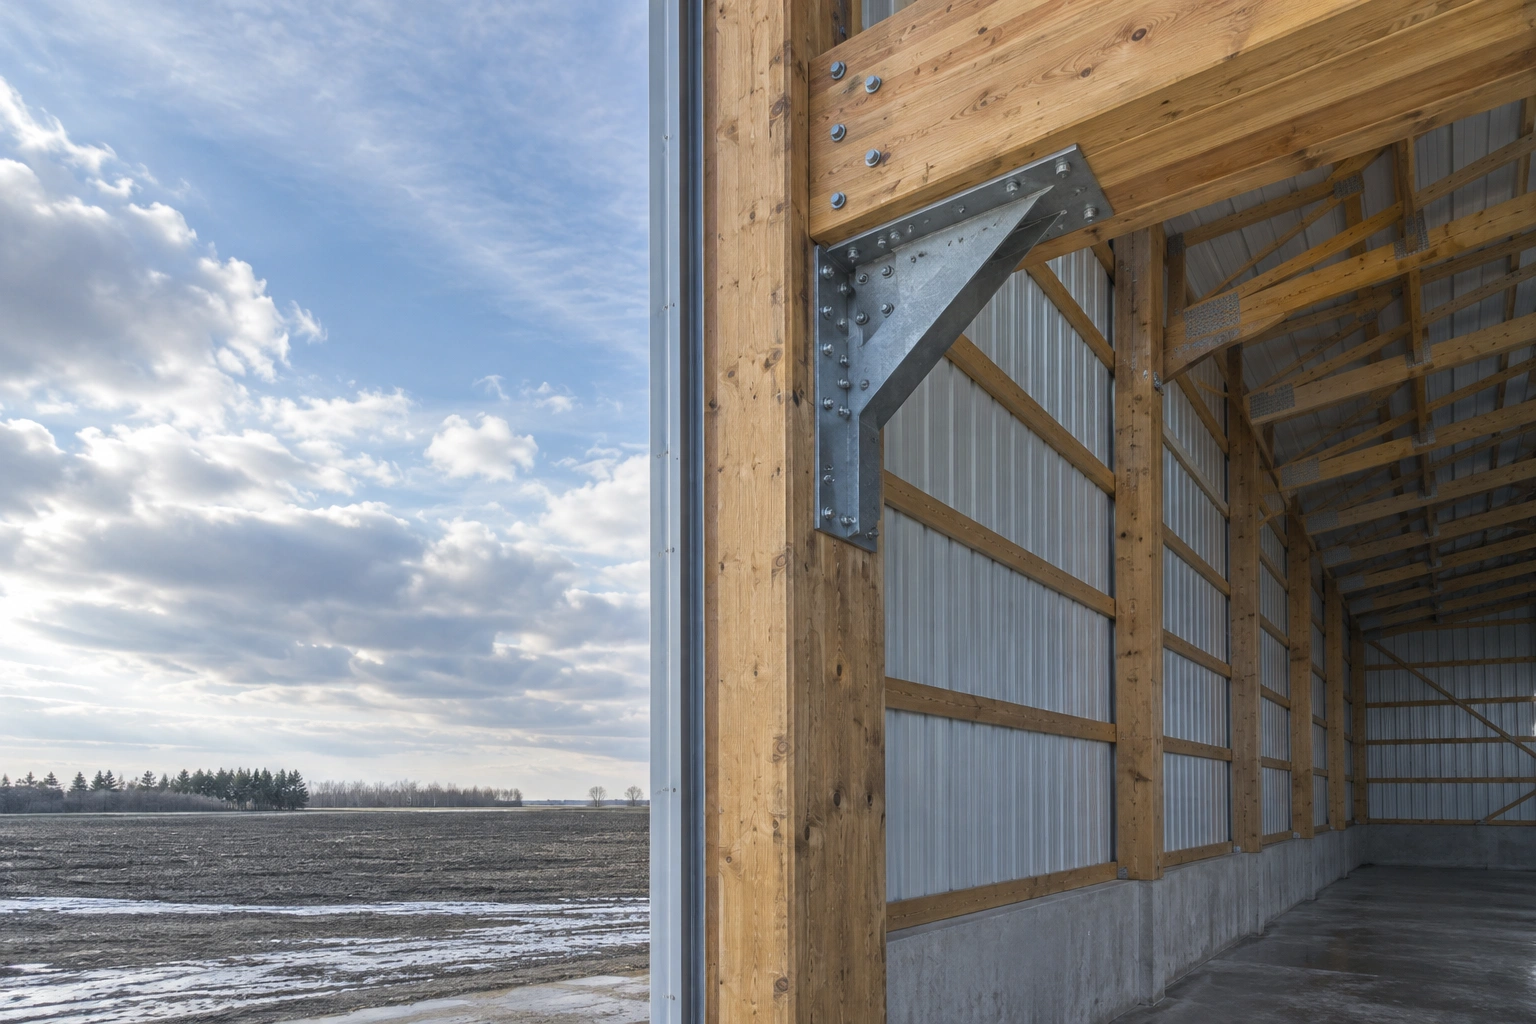
Tall buildings put much larger loads into the jamb columns at a door opening, because the header is carrying roof and drift load across a wide span and delivering it into two points. On a 16-foot-tall wall with a 16-foot-wide opening, those jamb columns are doing serious work and they need to be sized and connected accordingly, right down to the footing.
This is the detail that separates a building that stays square from one where the door stops closing after a few winters.
Four things RV owners tell us they wish they had done
Collected from people who built one and then wanted to change it.
- Built it two feet longer
The vehicle fits, but nothing else does. Two extra feet at the back turns a tight slot into a building where you can walk around the coach and store the chairs and the cover.
- Gone a foot higher on the door
Air conditioners, satellite domes and roof racks all sit above the nominal vehicle height, and the next coach is rarely shorter than the last one.
- Poured a wider apron
Backing a long vehicle in a straight line from a narrow drive is genuinely hard. A wide apron in front of the door is the cheapest usability upgrade available.
- Put a walk door in the side
Getting into the building without lifting a 16-foot overhead door in February is worth a great deal more than the door costs.
Measurements to take before you call
Five minutes with a tape saves a great deal later.
- Overall height including everything on the roof
Air conditioner shrouds, antennas and solar panels. Measure to the highest point, not the spec sheet.
- Length with the tow vehicle connected
If you back in as a unit, that is the length the building has to accept.
- Width at the mirrors and slide-outs
Mirrors set the width you need to drive through. Slides set the width you need once parked if you ever deploy them inside.
- Your approach angle
Where the vehicle comes from and how sharp the turn onto the apron will be. This often decides where the building goes.
Build sequence
- Step 01Vehicle measure and door selection
Heights, lengths and widths recorded, and the door and track type chosen against the available headroom.
- Step 02Foundation for point loads
Footings sized for the jamb column reactions as well as the general frame.
- Step 03Frame, header and roof
Structure erected with the door header set at the verified height, then roofed.
- Step 04Slab, door and apron
Slab poured to the designed thickness, door installed and balanced, apron formed and poured.
RV building specification
The particular requirements of a tall storage building.
14 to 16 ft clear
High-lift or standard-lift track selected against the available headroom, with the clear height verified before the header is set.
Laminated, through-bolted
Sized for the concentrated header reaction and carried to a footing designed for the point load.
Thickened at wheel paths
Slab designed for the axle loading of a loaded coach, with thickened sections where the wheels track.
Planned at rough-in
A dedicated circuit for a tender or a small heater, and lighting positioned where it is not in the path of the roof.
What goes wrong, and what we do instead
| What goes wrong | What it causes | What we do instead |
|---|---|---|
| Door specified by nominal height rather than clear opening | The vehicle does not fit, or fits with an inch to spare and nobody enjoys using it. | Clear opening verified from the door manufacturer's schedule before the header height is fixed. |
| Slab poured at a uniform four inches | Cracking and settlement where a heavy coach's axles sit for months at a time. | Slab thickness and reinforcement designed for the actual axle loads, thickened along wheel paths. |
| No apron, or a narrow one | Manoeuvring becomes a two-person job and the grass either side turns to ruts. | Apron sized for the turn, with a fall away from the door opening. |
High-lift track needs headroom above the opening
Standard overhead door track runs horizontally just above the opening, which eats clear height. High-lift track carries the door further up the wall before it turns, giving you more clearance under the open door but requiring more wall above the opening. If you want maximum usable height, decide on the track type before the eave height is set, because the two are linked.
What drives cost on tall storage
Tall buildings cost more per square foot than low ones, and the relationship is not linear. Longer columns, larger headers, more bracing and more wall area all arrive together. A 16-foot eave building is meaningfully more than a 12-foot one of the same footprint.
If the budget will not stretch, the advice we would give is to keep the height and shrink the footprint rather than the reverse. A building the coach does not fit into is worth nothing, and you can always store less alongside it.
Common questions
What door height do I need for a motorhome?
Most Class A coaches want a clear opening of 14 feet, and some want more once roof-mounted air conditioning is counted. Measure your own vehicle to its highest point and add margin. The nominal door size is not the clear opening, so check the manufacturer's schedule.
How deep should an RV storage building be?
Measure the vehicle, add the tow vehicle if you back in as a unit, then add at least four feet so you can walk around the back. Most owners who build tight to the vehicle length wish they had gone longer.
Can I store a boat and an RV in the same building?
Yes, and it is common. The building takes its height from the RV and its width from having both side by side with room to walk between. Two doors is usually better than one wide one, because the structure over a very wide opening gets expensive.
Does the building need to be heated?
Not usually. Most owners winterise the vehicle and simply want it out of the weather and the sun. Where people do heat, it is generally a small insulated section rather than the whole volume, which is far cheaper to run.
Will the slab take the weight of a loaded coach?
It will if it is designed for it. A standard four-inch residential slab is not the right specification for axle loads that sit in one place for months. We thicken and reinforce the wheel paths accordingly.
Do you charge for a quote?
No. Quotes and site visits are free, and for this building type the site visit is worth having because the approach and turning room often decide the position.
Do I need to be there when you build?
For the initial layout, yes, ideally with the vehicle on site so we can confirm the clearances physically. After that you do not need to be around.
Do I need power inside for a stored vehicle?
A single dedicated circuit is usually enough and it is worth having. A battery tender keeps the coach ready rather than flat, and a receptacle by the door is useful for everything from a vacuum to a work light. It costs very little at rough-in and involves surface conduit afterwards, so it is one of the easier decisions to get right the first time.
Will the height of an RV building cause a permit problem?
It can, and it is worth checking before the design is settled rather than after. Cities commonly cap the height of a detached accessory structure, and a building tall enough for a Class A coach can run up against that cap on a residential lot even where the footprint is comfortably within the rules. On acreage outside the city the constraint usually disappears.
Other things we build
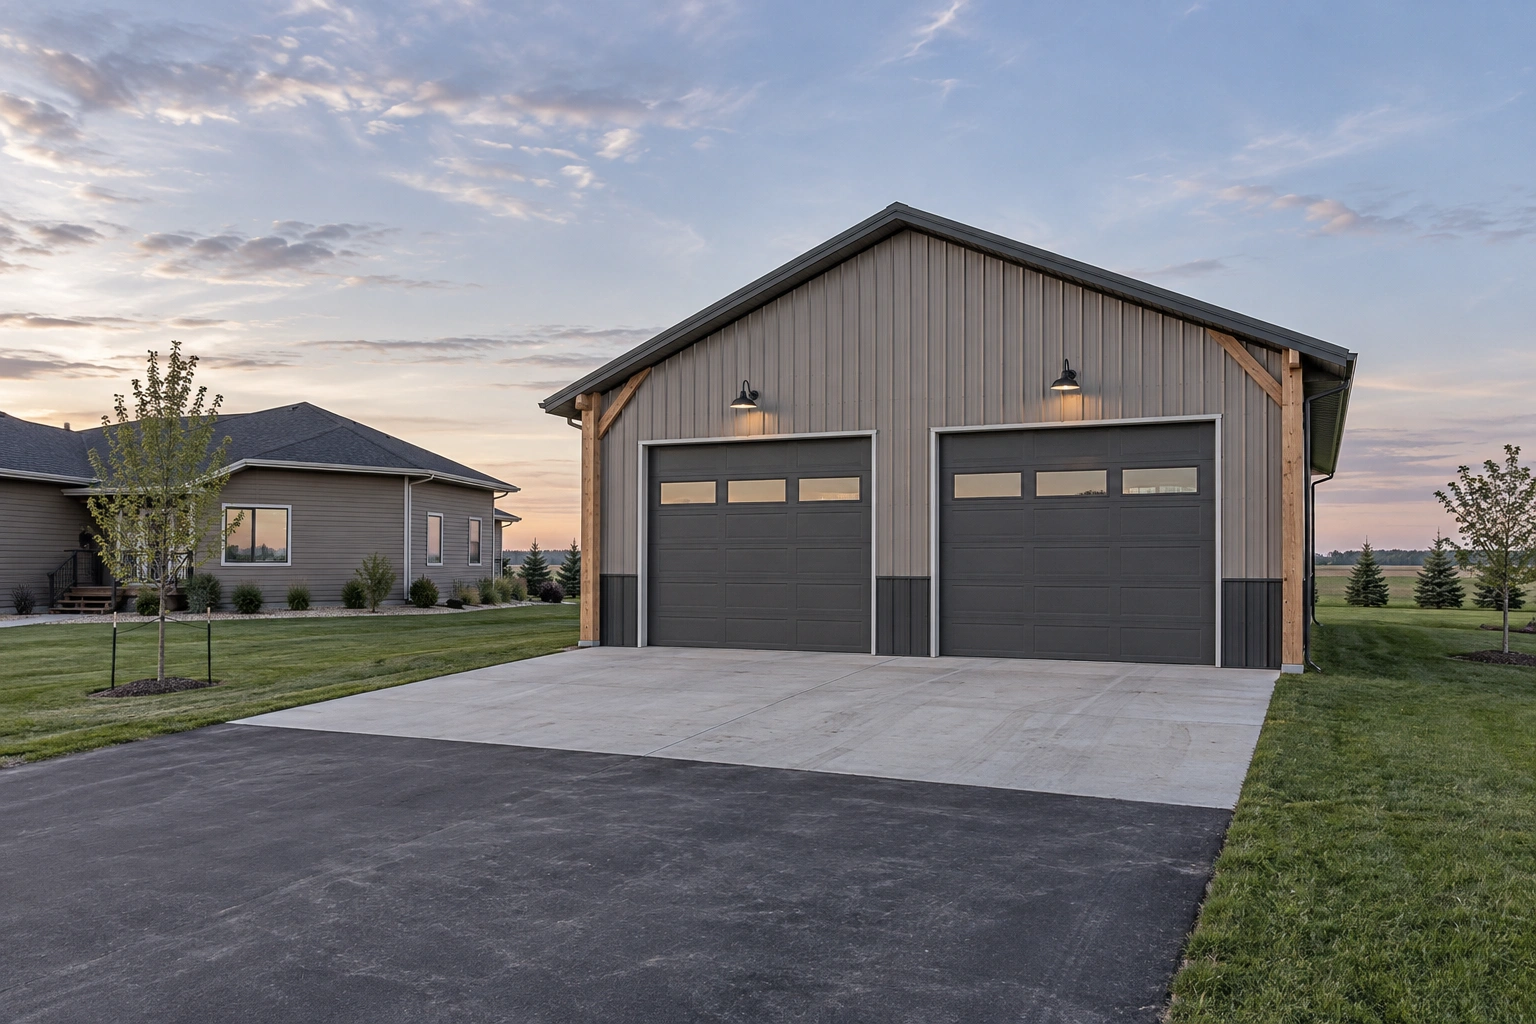 Pole Barn GaragesDetached and attached post-frame garages that match the house and beat a stick-built shell on cost.
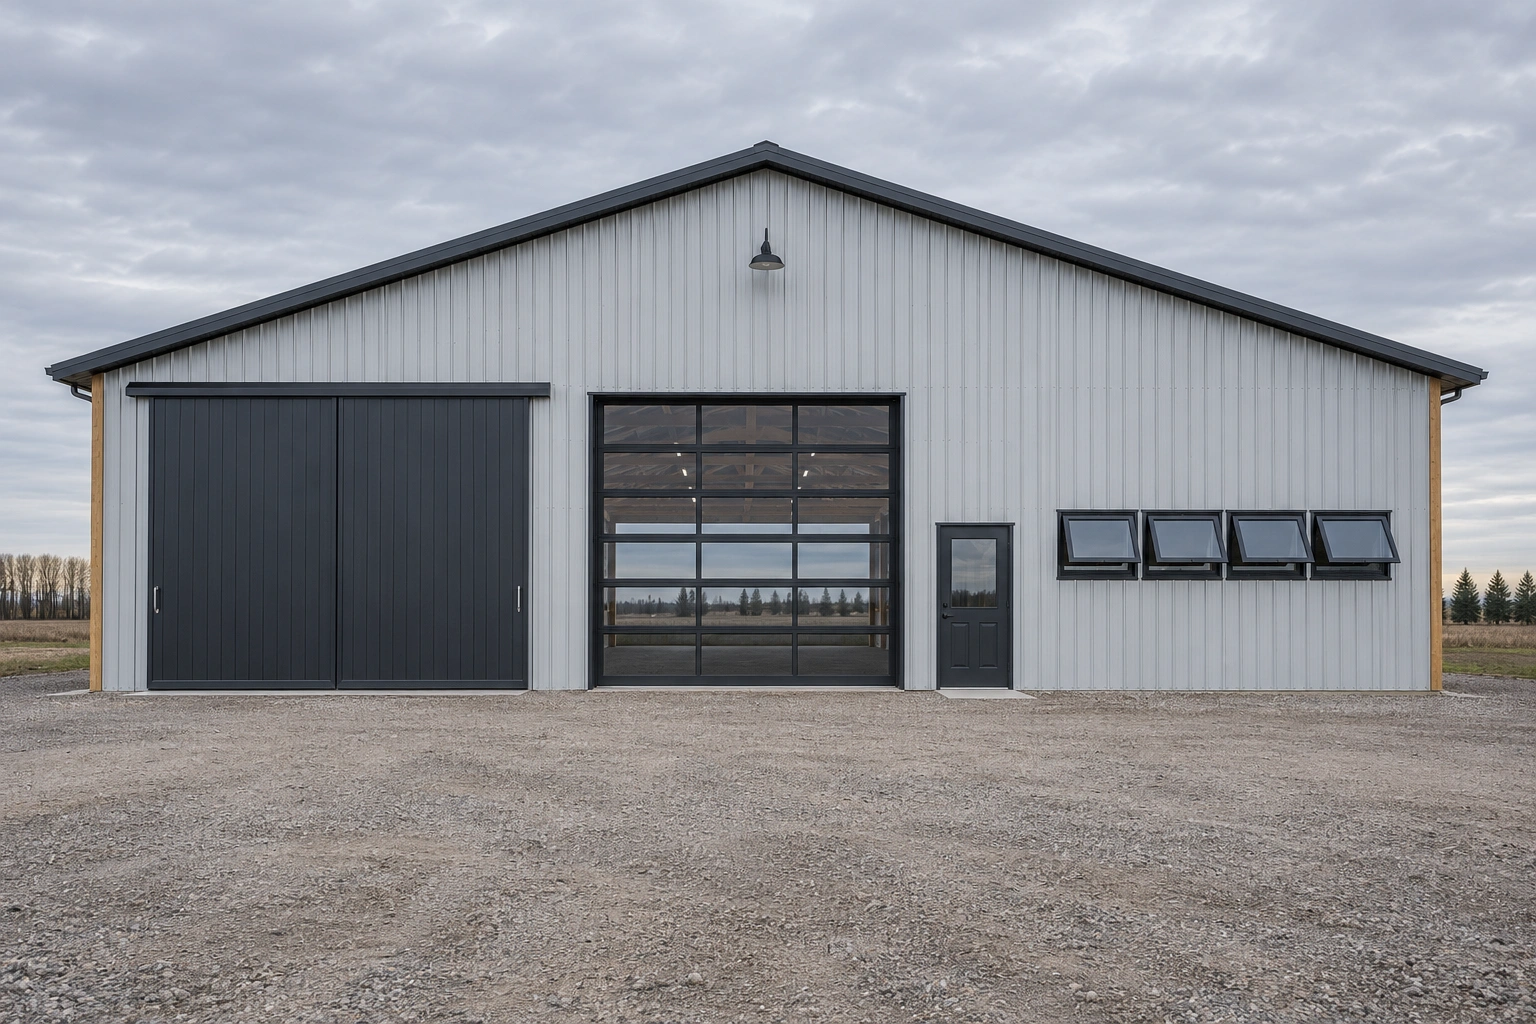 Custom Pole Barn Doors & WindowsSliding, overhead, bi-fold and hydraulic doors sized, framed and hung to stay square.
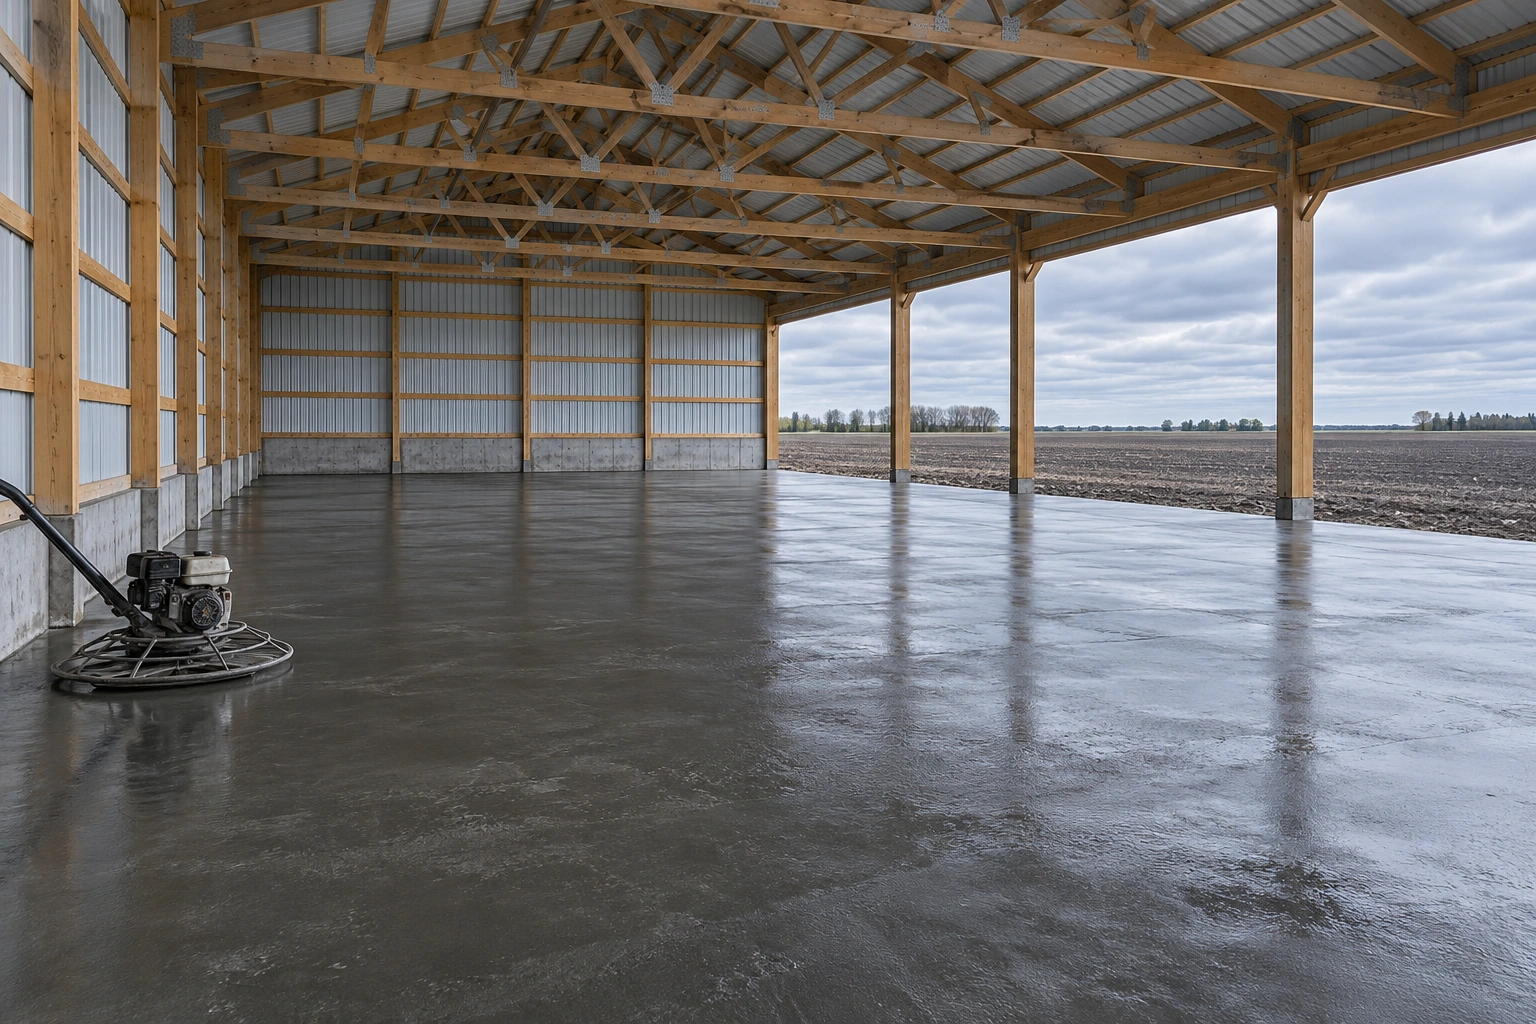 Pole Barn Foundation & Concrete WorkFootings below frost, slabs that stay flat, and concrete poured in weather that suits it.
Get the door height right first
Send us the height, length and width of what you are storing, including anything on the roof, and we will size the building around it.