Fargo ND Pole Barn Electrical Rough-In | Service Sizing & Circuits to the 2023 NEC
Electrical rough-in for post-frame buildings across Cass and Clay counties, designed for what the building will hold, not just what it holds today. The walls are only open once, and the cheapest time to size the feeder for the machines you have not bought yet is right now. Fargo ND Pole Barn Builders covers both sides of the Red River, in Cass and Clay counties.
Get a quote on your building
Tell us the size, the use and where the site is. We will come back with a scope and a price, not a brochure.
Fargo ND Pole Barn Electrical Rough-In
The cheapest time to wire a building is once
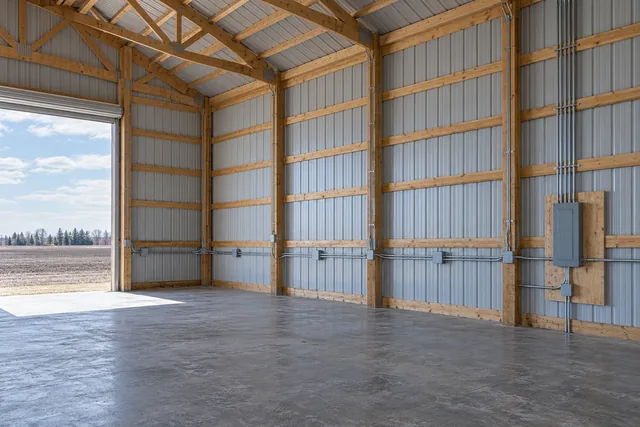
Rough-in is the stage where the wiring goes in while the walls are still open, before insulation and lining. It is a short window and it closes permanently. Everything you decide not to run now becomes surface conduit later, which works but never looks or functions as well.
The decision that matters most is the size of the service coming to the building. Cable, trenching and a panel are cheap during construction. A second trench across a finished yard, a second feeder and a second panel are not.
- Service sized with headroom
Sized against the load you might have, with spare capacity in the panel for circuits you have not thought of.
- Circuits planned around the work
Receptacles where the benches actually are, at the height that suits what plugs into them.
- Wiring methods suited to the building
Conduit and boxes appropriate to a post-frame structure, including where the walls will be lined later.
- Licensed and inspected
North Dakota's State Electrical Board licenses electricians and enforces the NEC statewide, including where no building inspector exists.
Rough-in sequence
- Step 01Load calculation
Equipment list turned into a calculated load and a service size, with the panel schedule drafted.
- Step 02Trench and service
Supply run to the building, with any exterior circuits laid in the same trench.
- Step 03Rough-in
Boxes, conduit and cable run while the walls are open, set to the finished wall depth.
- Step 04Inspection and trim
Rough-in inspected, then insulation and lining, then devices, fixtures and the panel finished out.
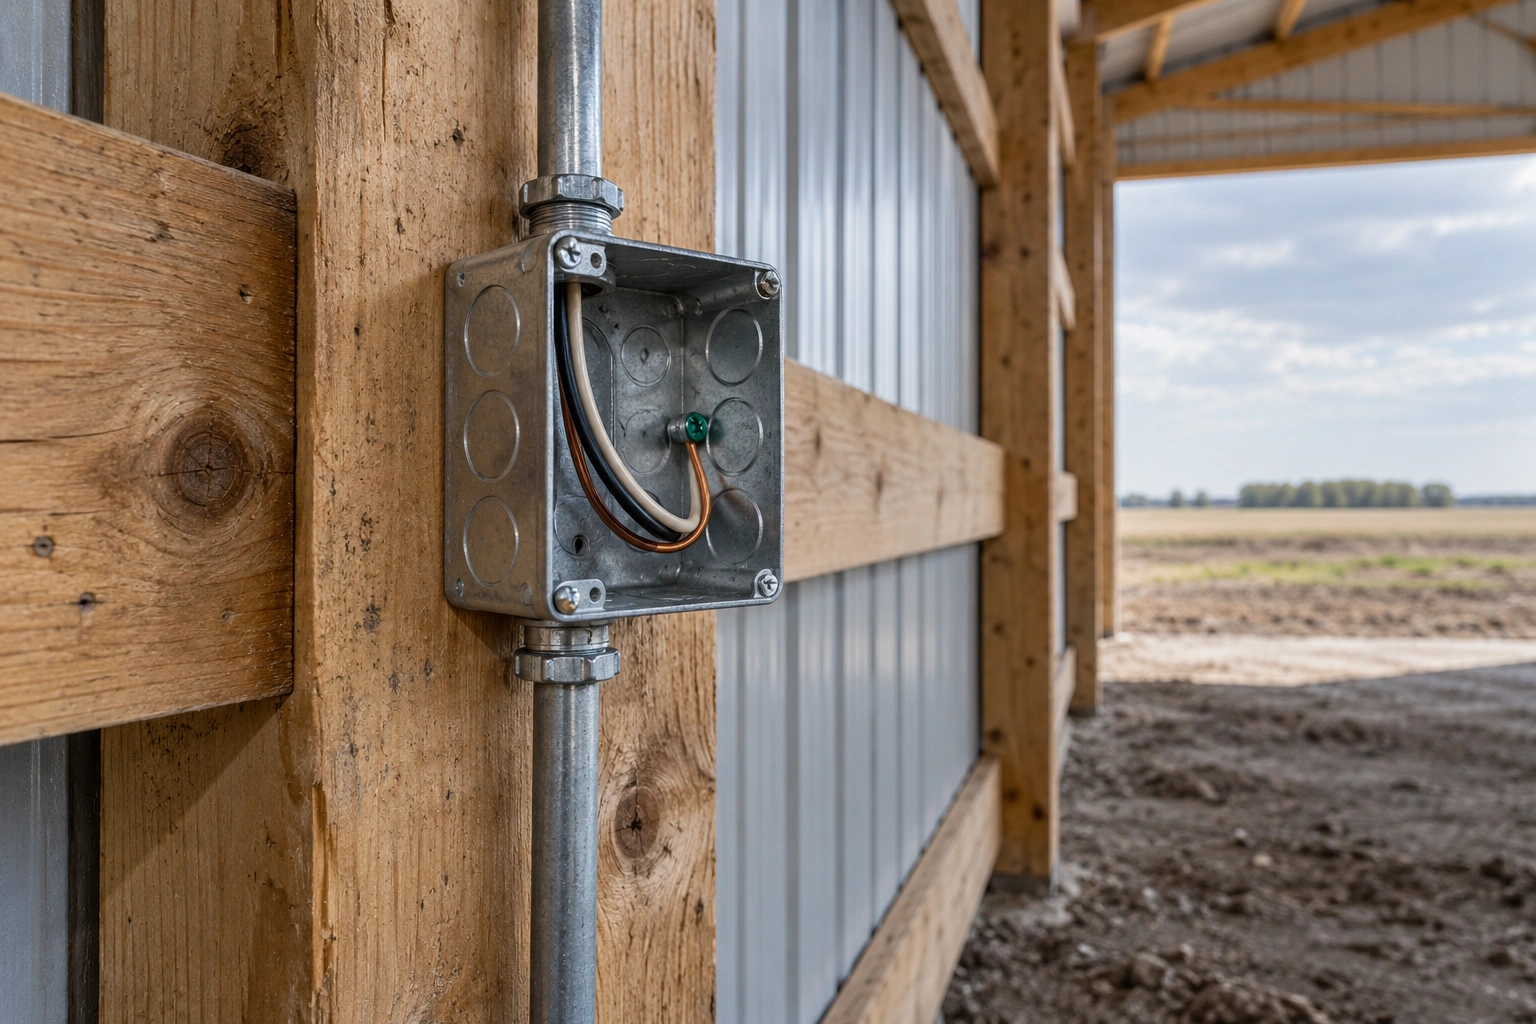
Post-frame buildings wire differently from stud-framed ones. There are no continuous stud bays, the girts run horizontally, and the columns are at wide spacing. That means cable routes, box mounting and conduit runs all need thinking about rather than defaulting to house practice.
Where the walls will eventually be lined with steel liner panel, boxes have to be set to the finished face depth from the outset. Getting that wrong means every box sits proud or recessed once the lining goes on, which is both ugly and a code problem.
Four things to decide before rough-in
This is the last easy opportunity for all of them.
- Total connected load, including the future
Welder, compressor, lift, plasma cutter, dust extraction, heater, EV charger. Every one of them changes the service size, and adding them up honestly is the single most valuable thing you can do.
- Where the receptacles go and at what height
Bench height receptacles are far more useful than floor-level ones in a workshop. Ceiling drops over a work bay save a lifetime of extension leads.
- Lighting layout and switching
Fixtures over the work rather than in an even grid, on more than one circuit so you are not choosing between fully lit and dark.
- Anything outside the building
Yard lights, a receptacle by the door, a block heater outlet, power to a future gate or well. All much easier while the trench is open.
Electrical specification
How we approach post-frame wiring.
2023 NEC
North Dakota has adopted and enforces the 2023 National Electrical Code, effective 1 July 2024. Work is carried out by licensed electricians and inspected.
Sized for the load list
Calculated from the actual and anticipated loads rather than from a default figure, with spare panel positions.
Conduit and boxes
Wiring methods selected for the structure, the environment and whether the walls will be lined.
GFCI and AFCI as required
Applied where the code requires it, which in a shop or garage environment covers most receptacle circuits.
How we build it, and how it usually gets built
How it usually gets built
Run a 60-amp feed for lights and a few outlets, then add surface conduit and a subpanel every time something new arrives.
How we build it
Size the feeder and panel for where the building is heading, run the circuits while the walls are open, and leave real spare capacity.
Before the electrician arrives
Have these ready and rough-in goes smoothly.
- A written equipment list
Voltage, phase and current for everything you own and everything you want. This is the document that sizes the service.
- A layout with benches and machines marked
Even a rough sketch. Receptacle positions follow from where you actually work, not from even spacing.
- The wall and ceiling finish decided
Liner panel, drywall or open framing changes box mounting depth and method.
- Utility coordination started
If the service needs upgrading at the pole or a new transformer, that has a lead time measured in weeks.
What goes wrong, and what we do instead
| What goes wrong | What it causes | What we do instead |
|---|---|---|
| Service sized to current tools only | Panel full within two years and no capacity for the machine you actually wanted. | Load list built including anticipated equipment, with the feeder and panel sized above it. |
| Boxes set to the girt face before liner panel was decided | Every box sits at the wrong depth once the lining goes on, which is both a code issue and a visible one. | Finished wall build-up agreed before rough-in, with box depth set to the final face. |
| Nothing run outside the building | Yard lighting, exterior receptacles and block heater outlets all become separate trenching jobs later. | Exterior circuits run while the trench is open, even if the fittings go on later. |
The agricultural exemption does not cover wiring
Even where a building is exempt from the North Dakota State Building Code as an agricultural structure, the State Electrical Board's jurisdiction still applies. Electrical work must be done by a licensed electrician and complies with the National Electrical Code regardless of whether there is a local building inspector. This surprises people on farm buildings fairly regularly, and it is not a rule worth testing.
Electrical cost drivers
The distance from your existing service to the new building is often the largest single variable, because a long run means a long trench and larger cable to handle the voltage drop. A building fifty feet from the house and one four hundred feet away are very different jobs even with identical internal wiring.
Going one size up on the feeder while the trench is open is one of the cheapest decisions available in the whole build. Doing it later means the trench again.
Common questions
What size electrical service does a pole barn need?
It comes from a load calculation, not a rule of thumb. A storage building with lights might need very little. A shop with a welder, a compressor and a lift needs substantially more. The advice we give everyone is to size above the calculated figure, because the incremental cost at construction is small.
Can I do the wiring myself?
North Dakota's State Electrical Board licenses electricians and enforces the NEC statewide. There are limited circumstances in which a homeowner may work on their own property, but they are narrower than people assume and do not generally extend to agricultural or commercial buildings. Check with the Board before you plan on it.
Do I need conduit or can cable be run directly?
It depends on the wiring method, the environment and whether the cable is exposed to damage. In an unlined post-frame building with horizontal girts, conduit is frequently the appropriate answer. The electrician makes that call against the code and the conditions.
Can electrical be added after the building is finished?
Yes, but it will be surface mounted unless you are prepared to strip lining. That is perfectly acceptable in a working shop and less so in a finished space. Running it at rough-in gives a better result for less money.
What about an EV charger?
Worth planning now even if the vehicle is years away. A charger circuit is straightforward at rough-in and awkward later, and it affects the service size calculation.
Is a quote free?
Yes. For electrical work we would want your equipment list first, because quoting a service without knowing the load is guesswork.
Should I be there for rough-in?
Yes, this is the one stage where we genuinely want you on site. Walking the open building and confirming where every receptacle, switch and light goes takes an hour and prevents years of mild irritation.
Can I run three-phase power to the building?
If it is available at your service, yes, and it is worth asking the utility early because availability varies considerably outside town. Some equipment genuinely needs it. A good deal of equipment people assume needs it can be run on single phase with a converter, which is often the cheaper answer on a rural site. Establish which situation you are in before designing the service.
When does the electrical have to be inspected relative to framing?
Before the framing inspection is signed off, not after. West Fargo's published guidance is explicit that electrical, HVAC and plumbing must be installed and inspected as part of reaching that hold point. In practice that means the rough in has to be complete before the walls are closed, which is why we want your equipment list well before the frame is up.
Other things we build
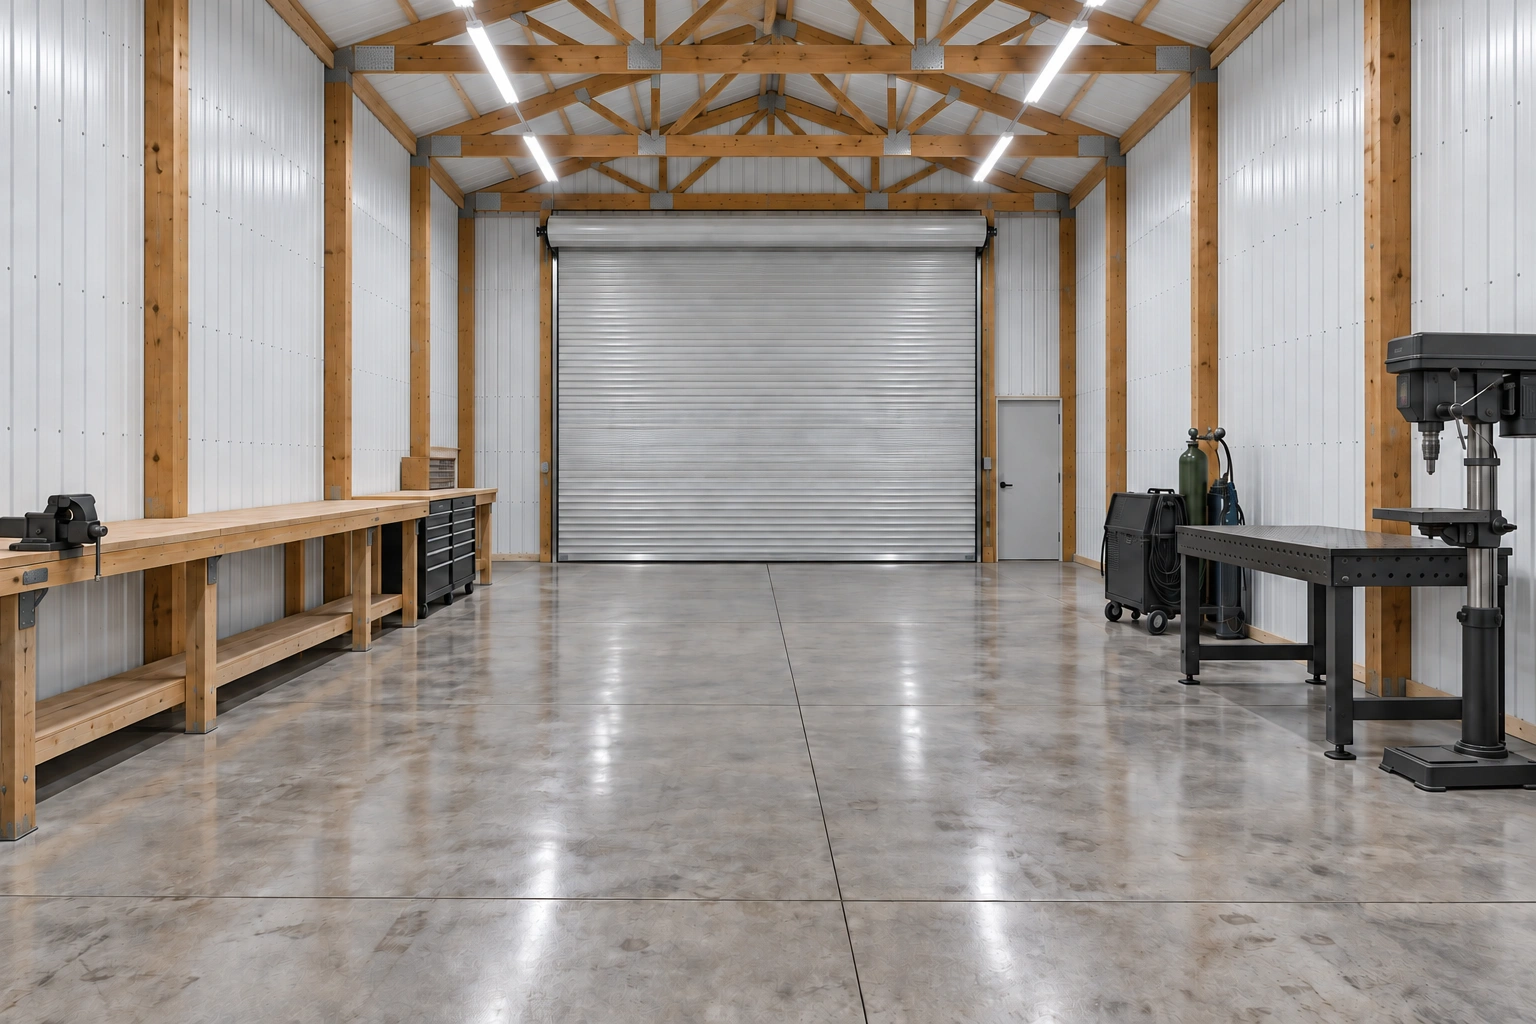 Pole Barn WorkshopsHeated, wired, lit working space with the power and floor to match what you do in it.
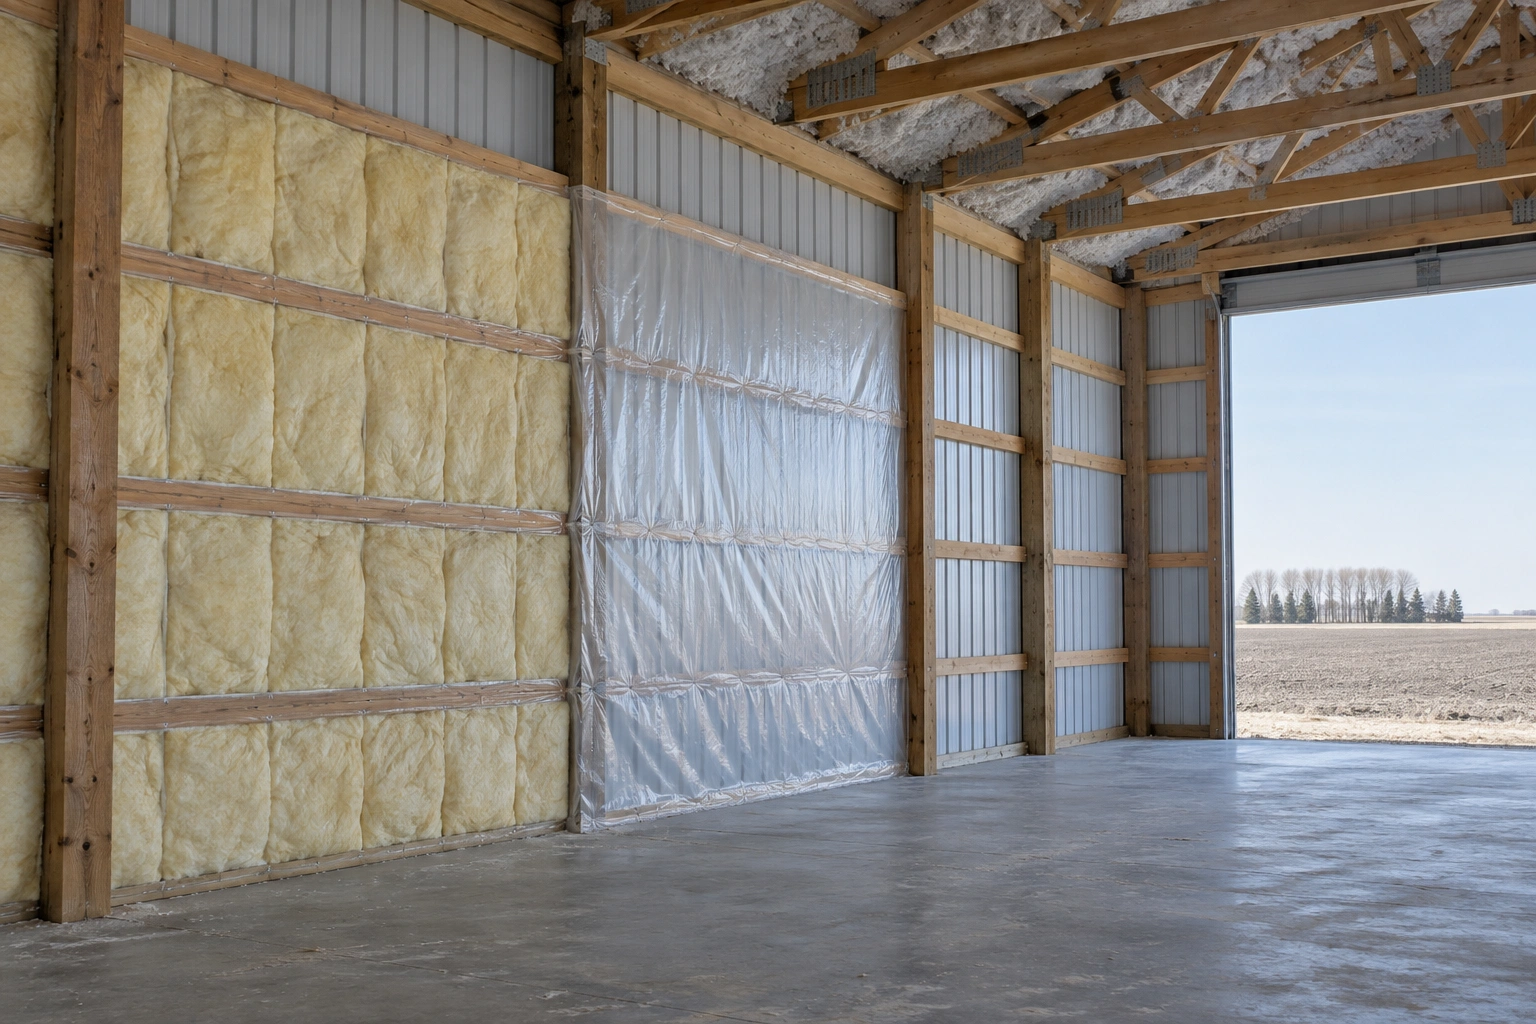 Pole Barn Insulation InstallationInsulation, air sealing and vapour control installed as one system rather than three products.
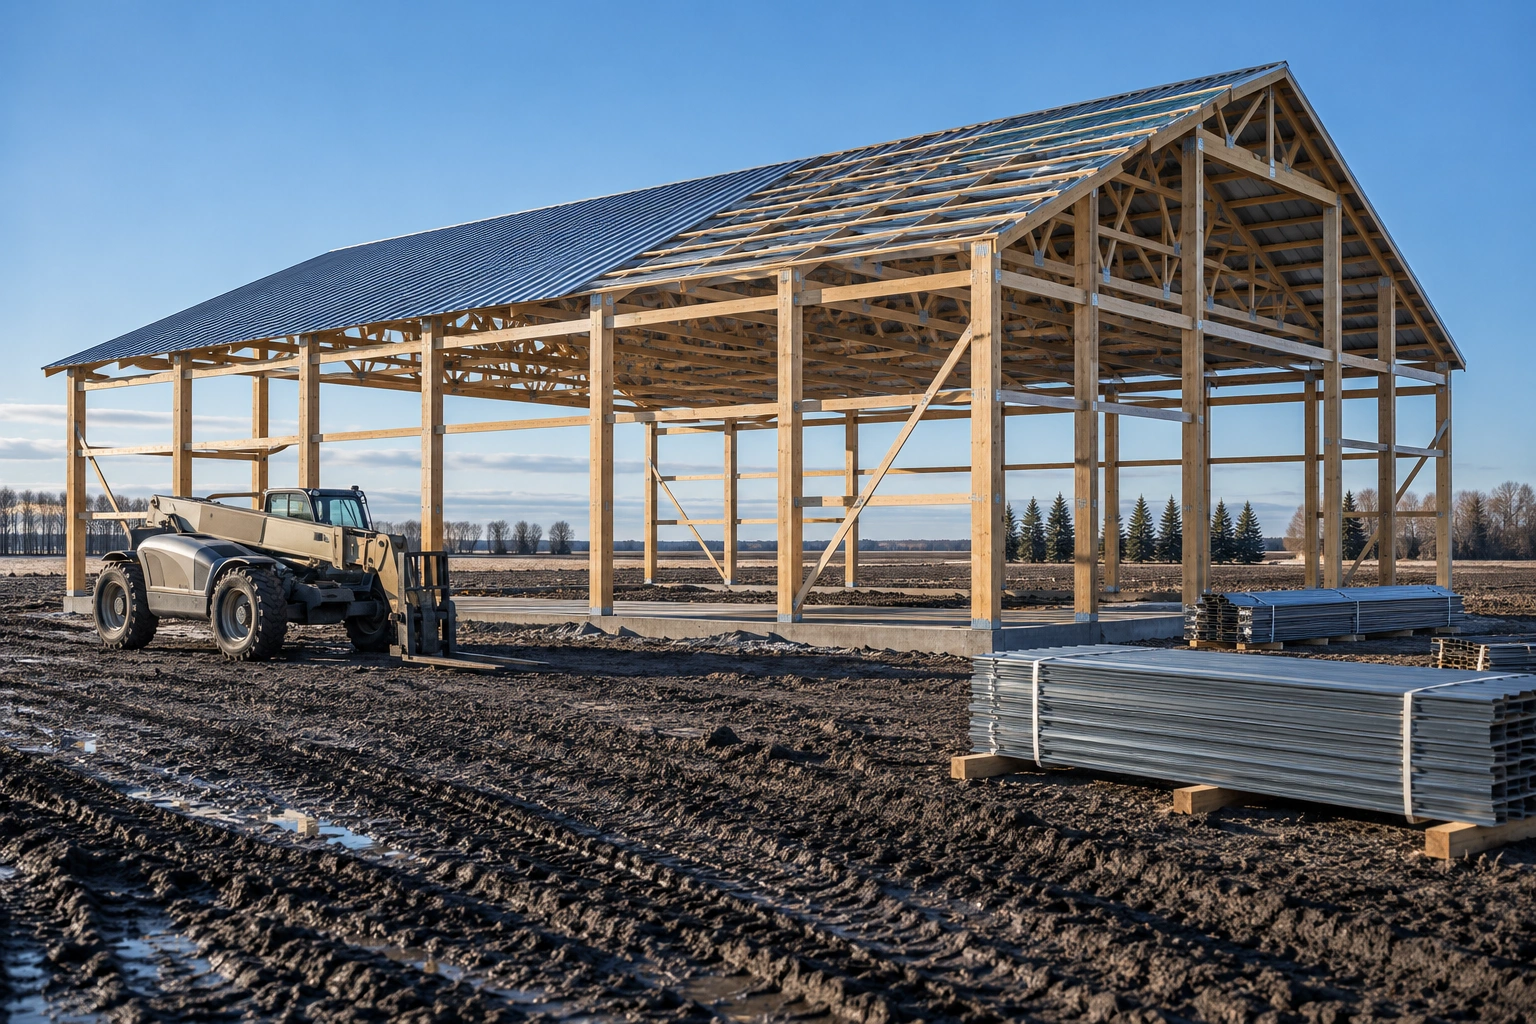 Pole Barn ConstructionStart to finish post-frame building, from the first hole to the final trim screw.
Get the service sized right
Send us your equipment list, including what you plan to buy. We will work out the service size and quote the rough-in against it.