Fargo ND Pole Barn Builders | Post-Frame Construction Across the Red River Valley
Post-frame buildings across Cass County, North Dakota and Clay County, Minnesota. Engineered for a 40 psf ground snow load, open prairie wind exposure and the deepest frost line in the country. We measure what has to fit inside before we quote, we build every footing to the depth the state amendment actually requires, and we will tell you when a job is not worth doing.
Get a quote on your building
Tell us the size, the use and where the site is. We will come back with a scope and a price, not a brochure.
Fargo ND Pole Barn Builders
Built for this valley, not for a catalogue
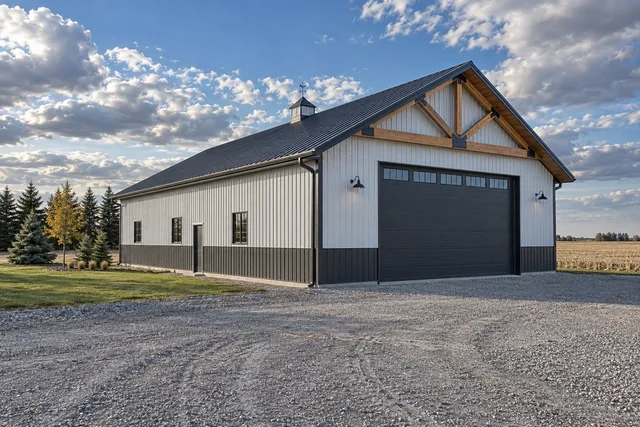
We build post-frame buildings in the Red River Valley: machine sheds, shops, garages, horse barns, commercial buildings and barndominiums. The structural system is the same on all of them. What changes is what goes inside, and that is where the design work happens.
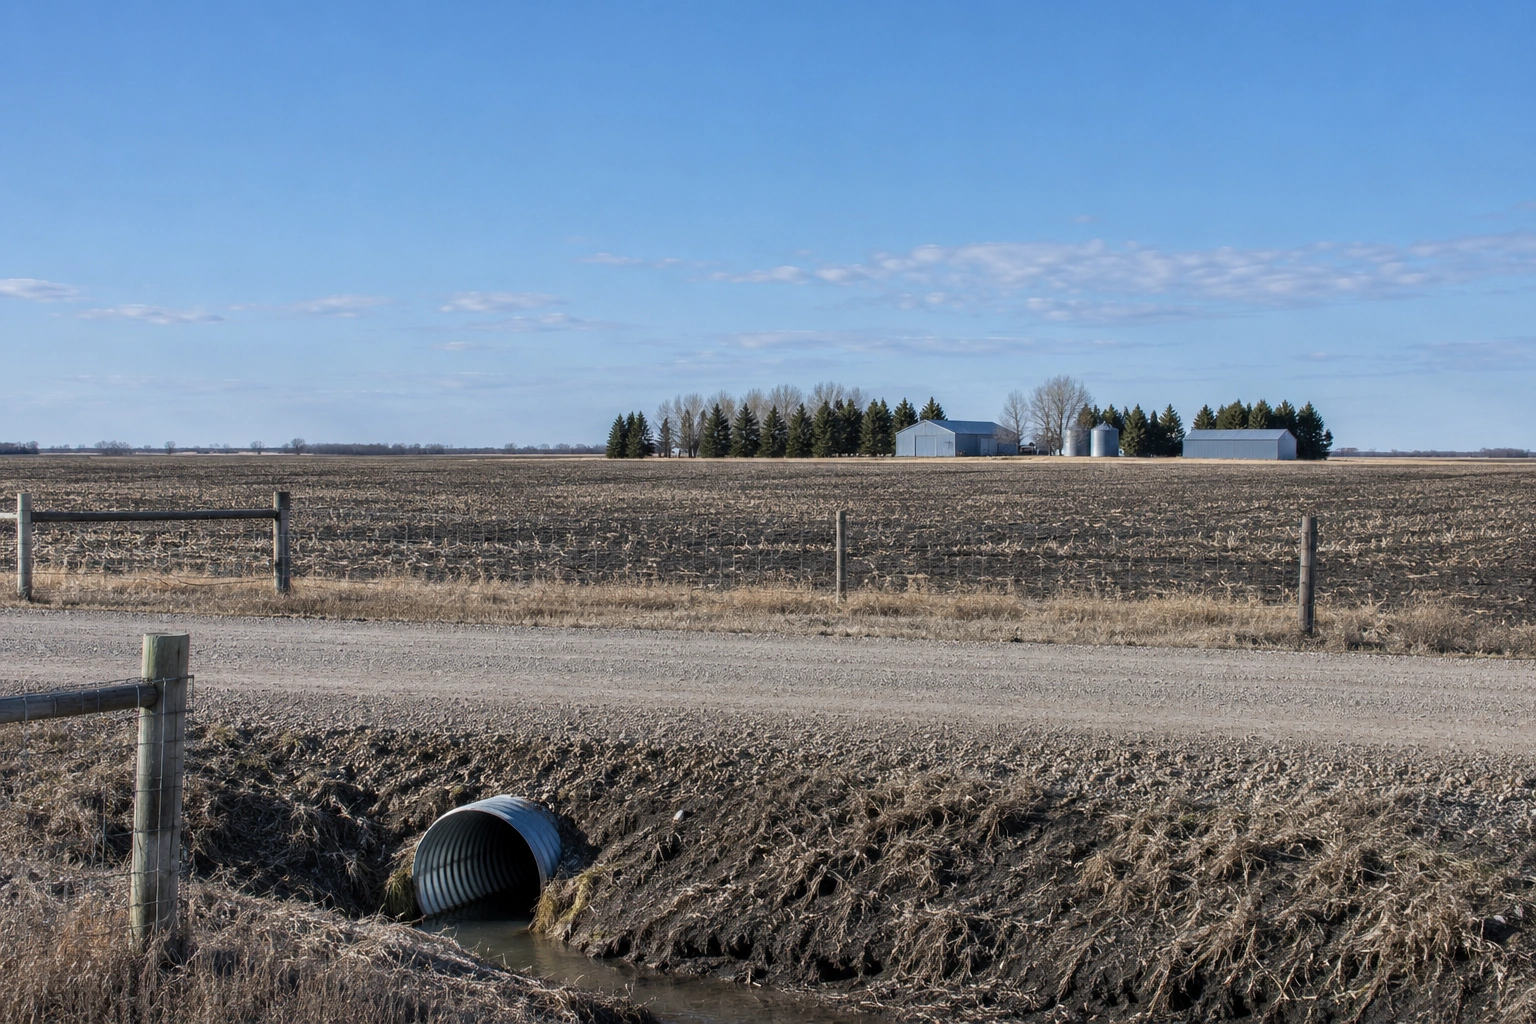
The conditions here are unusual enough that generic designs do not serve. The frost line is the deepest in the country, the soil is expansive Lake Agassiz clay with almost no natural drainage, and the open prairie exposure puts most rural sites into the highest wind category with drift loads that regularly reach several times the balanced snow load.
- Footings to 60 inches, every time
The North Dakota amendment requires it and this clay demands it. We do not build to the 54-inch figure you will see quoted elsewhere.
- Loads taken from the state tables
40 psf ground snow for Cass County, 50 psf for Clay County, with drift and unbalanced cases calculated rather than assumed.
- Pads raised and drainage designed
On ground this flat, water goes where you put it or it sits against your building every April.
- Connections specified by product
Rated uplift ties at every truss bearing, fitted as the frame goes up rather than retrospectively.
Building Types
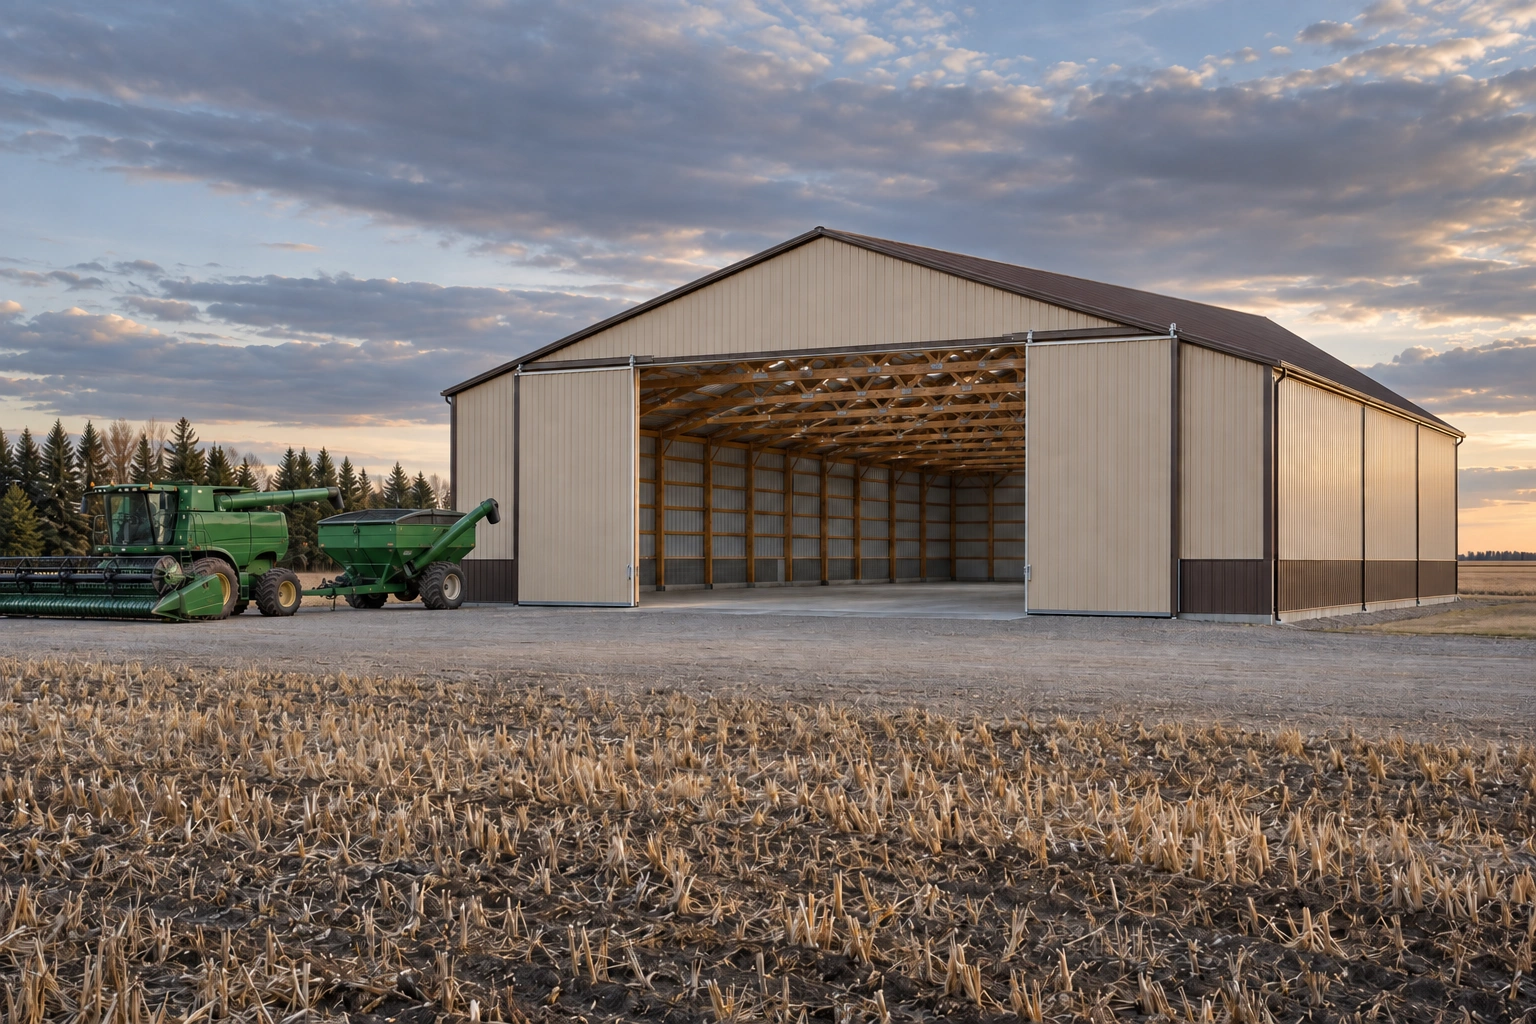 Agricultural Pole BarnsClear-span farm buildings sized around the equipment that has to fit through the door.
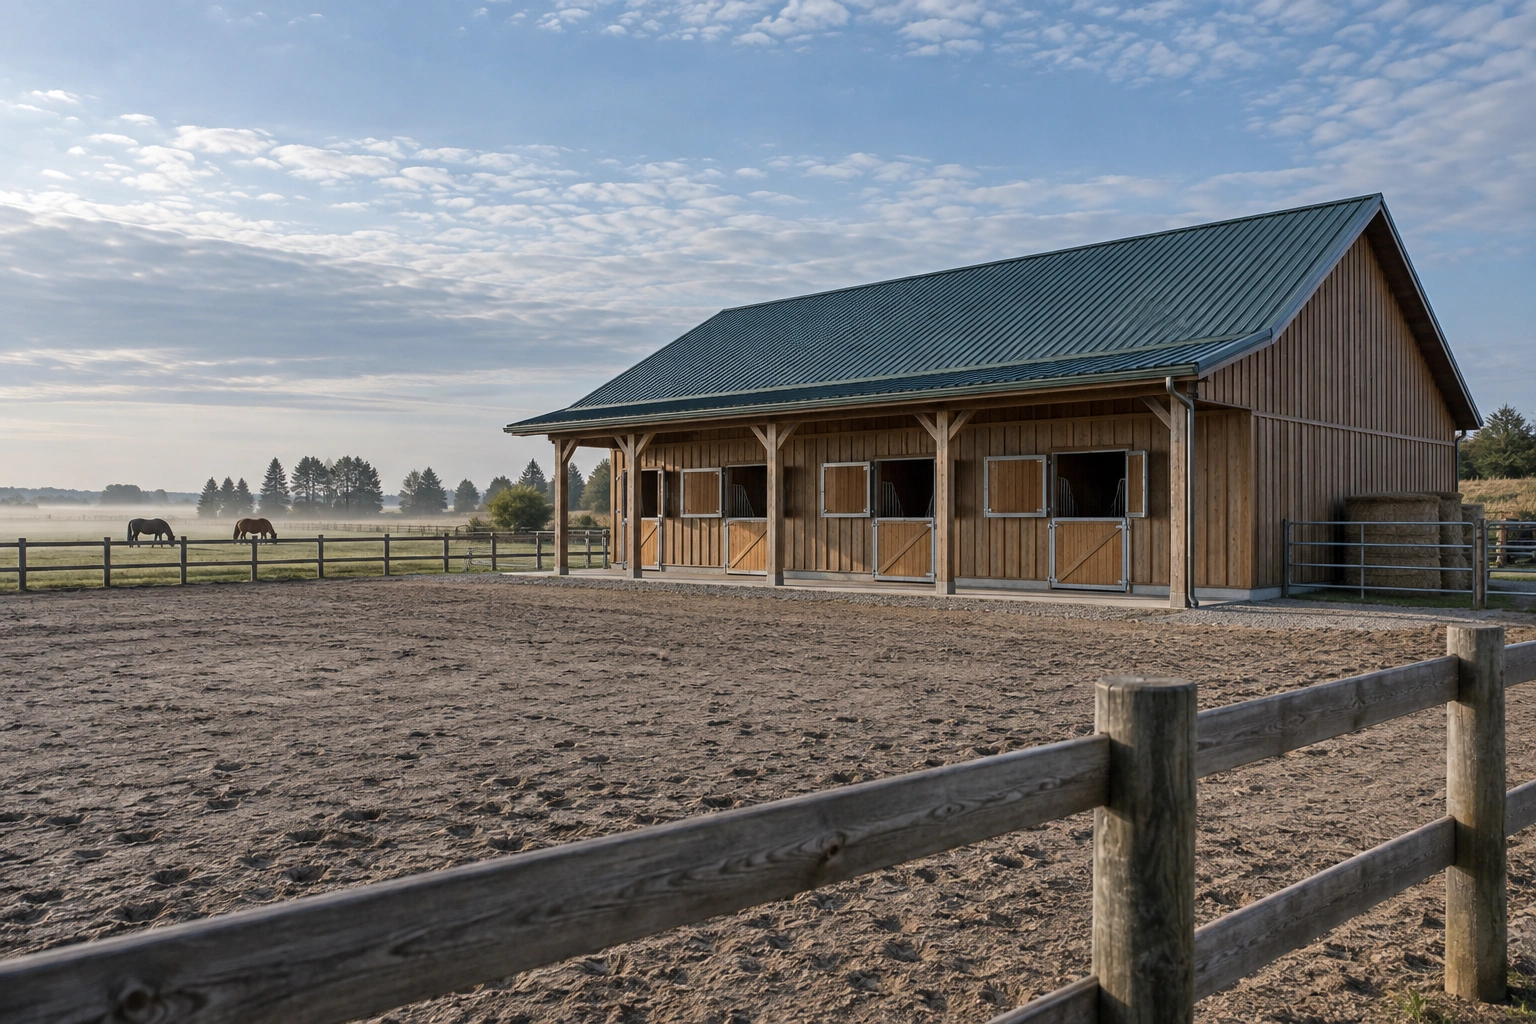 Horse Barns & Equestrian BuildingsBarns built around airflow, footing and the fact that horses chew and kick everything.
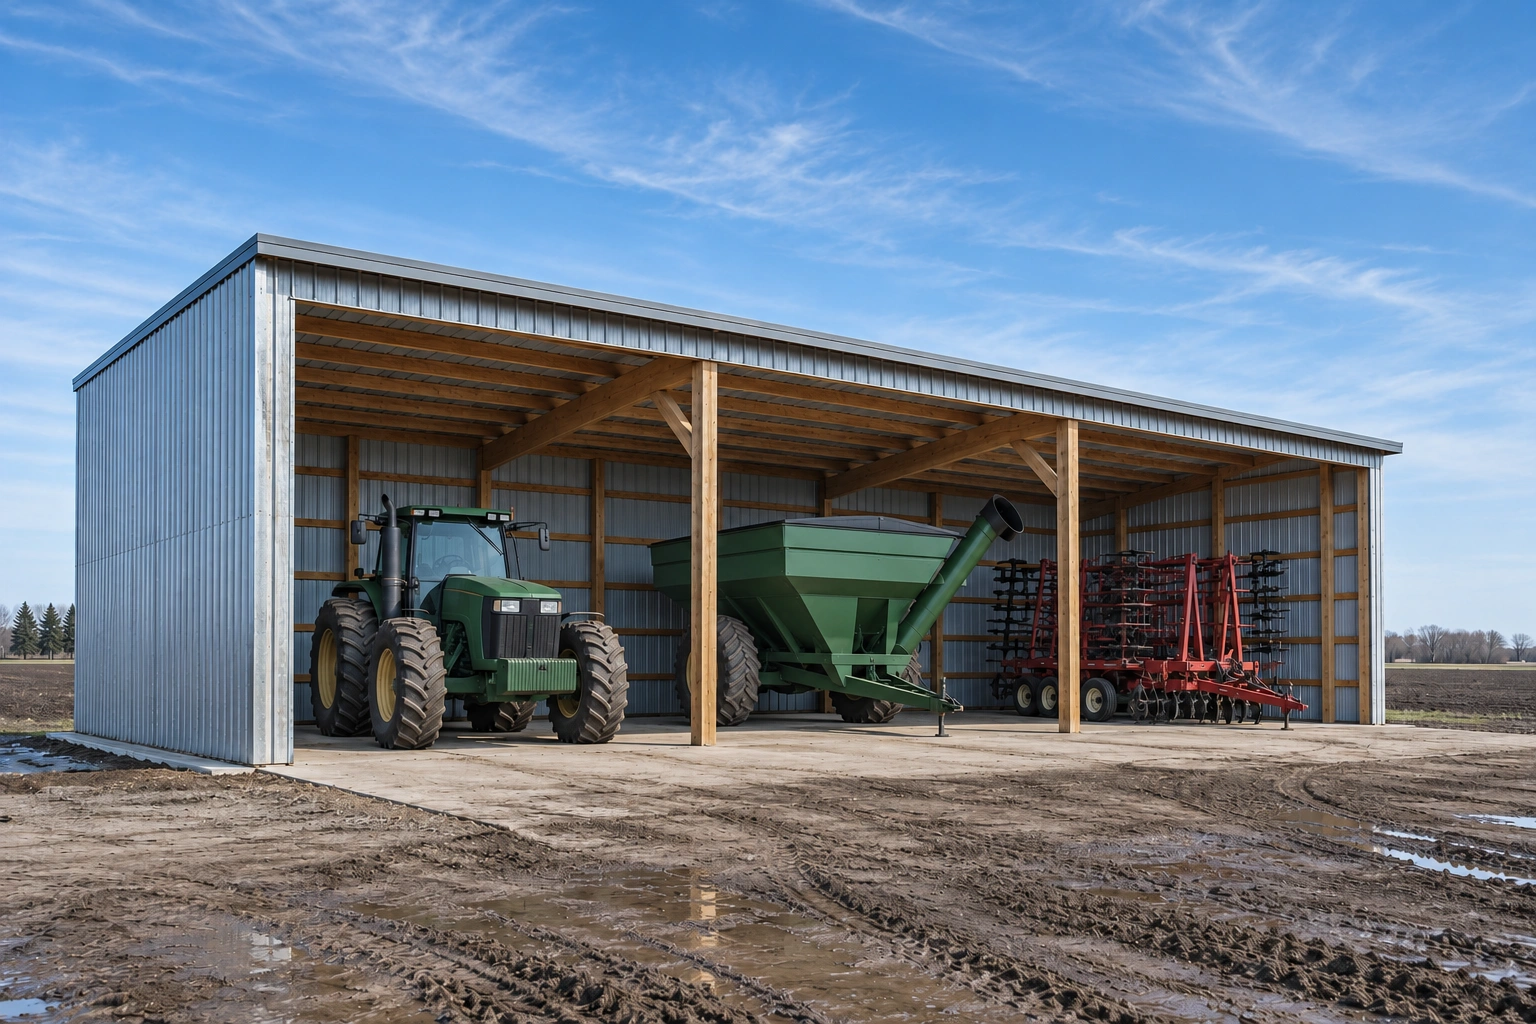 Machine Sheds & Equipment StorageOpen-front and enclosed storage with the bay widths and clearances checked against your fleet.
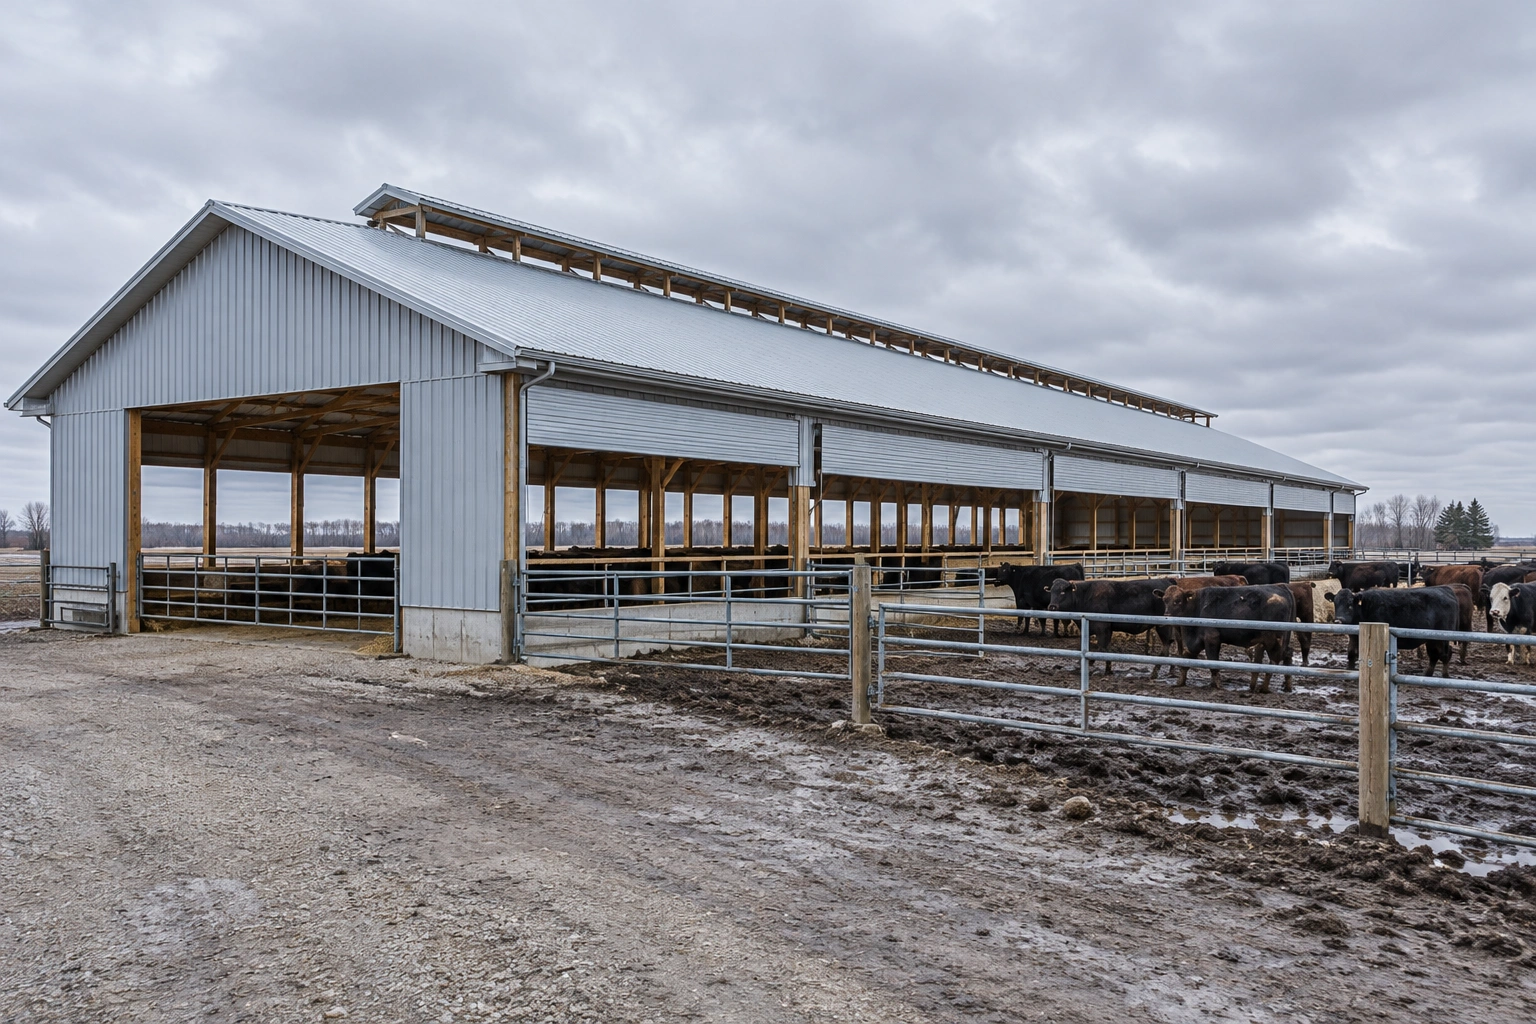 Livestock BarnsCattle and stock housing designed around air, manure handling and animal contact surfaces.
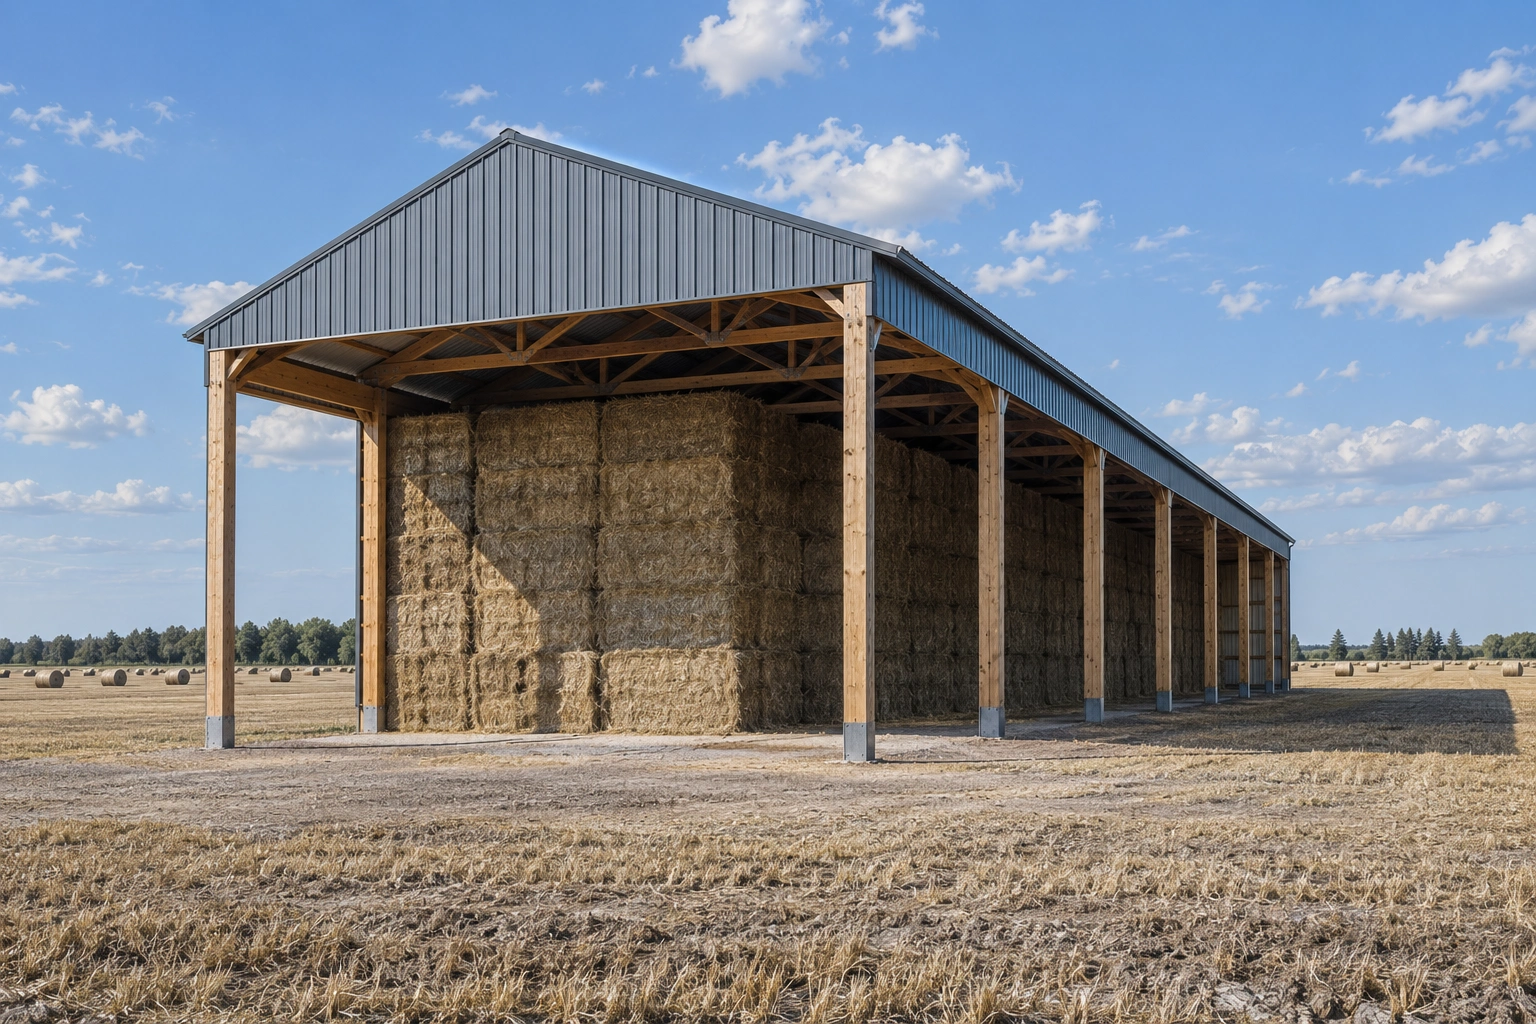 Hay Storage BuildingsTall open-sided storage that keeps bales dry without trapping the moisture they give off.
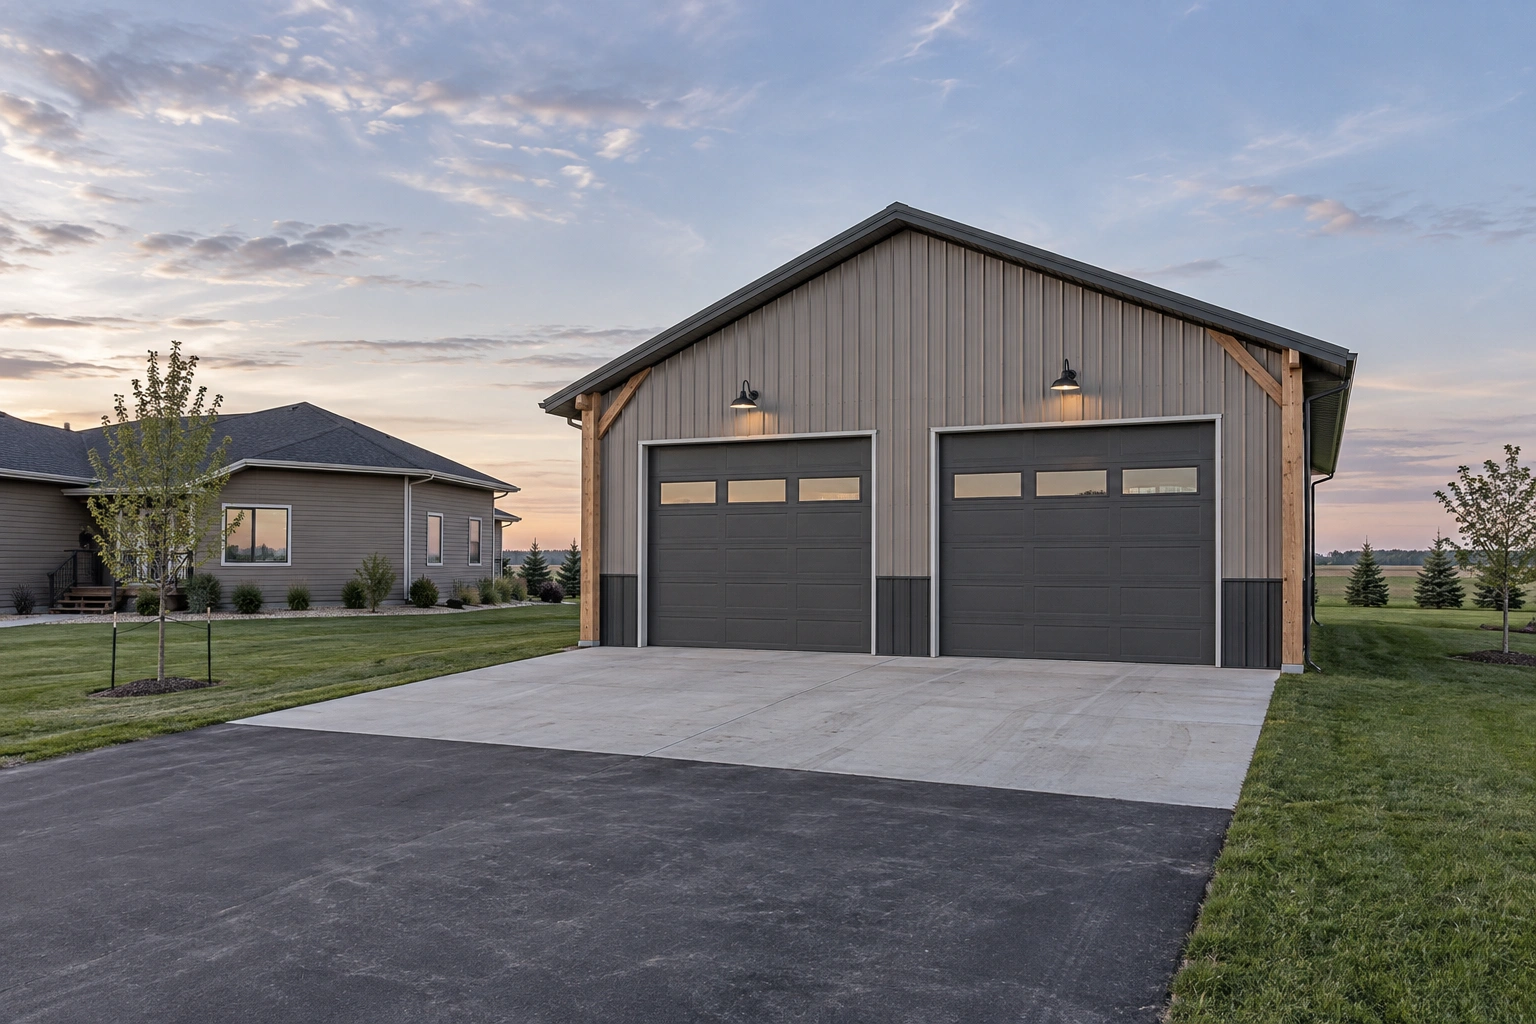 Pole Barn GaragesDetached and attached post-frame garages that match the house and beat a stick-built shell on cost.
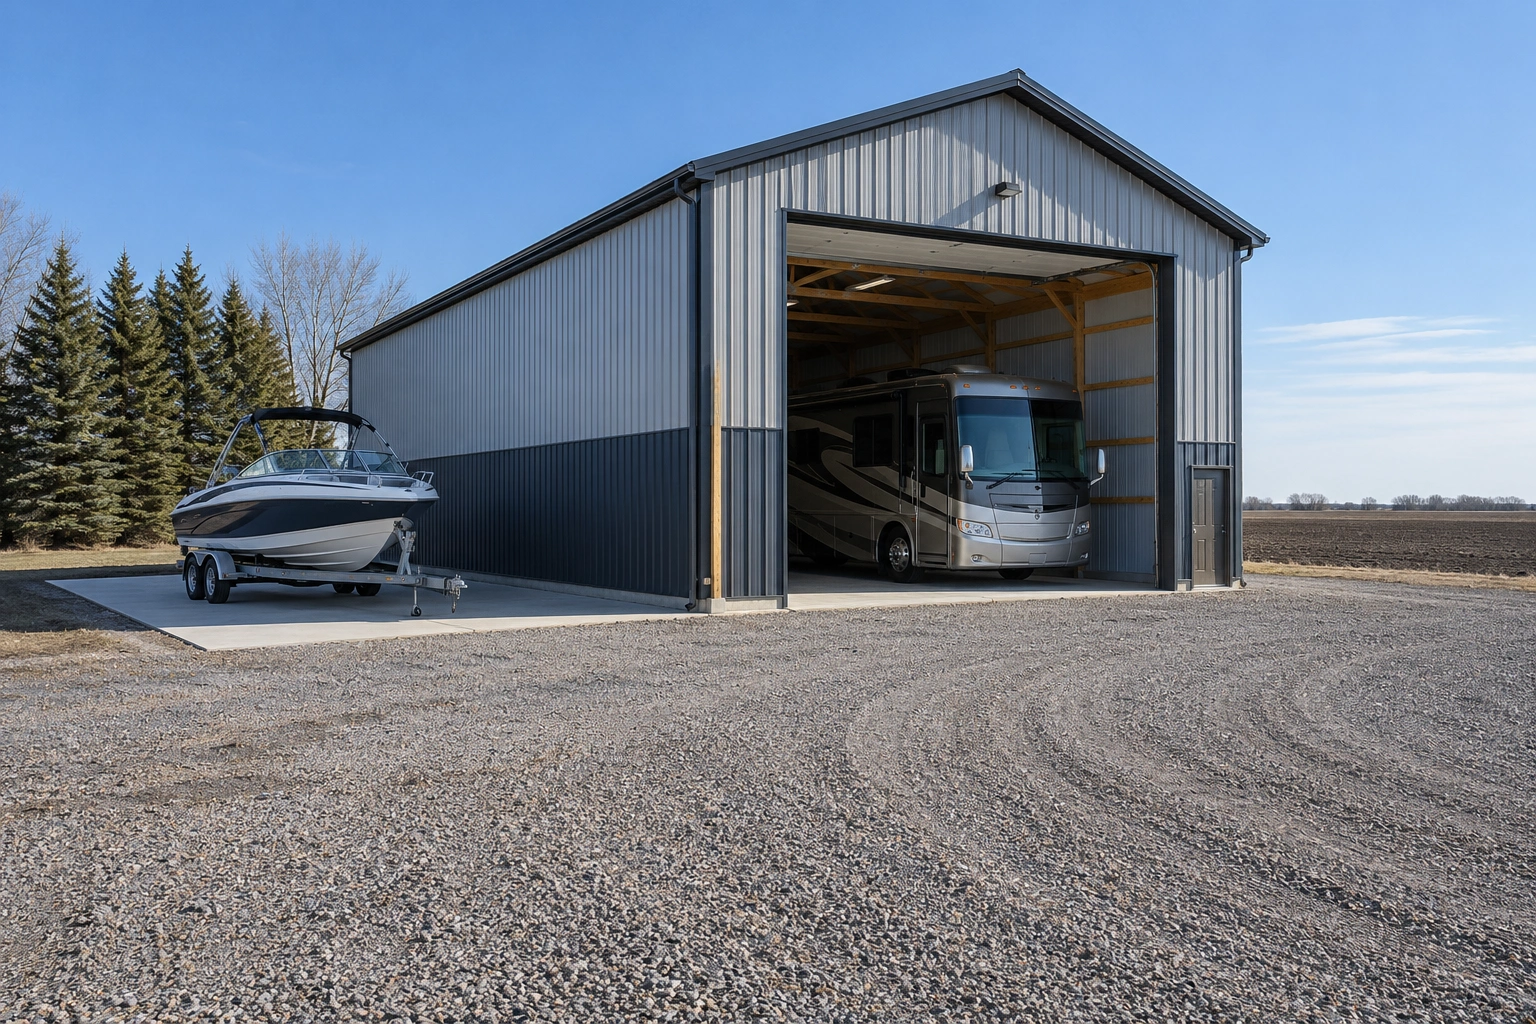 RV & Boat Storage Pole BarnsTall buildings with the door height and turning room a motorhome actually needs.
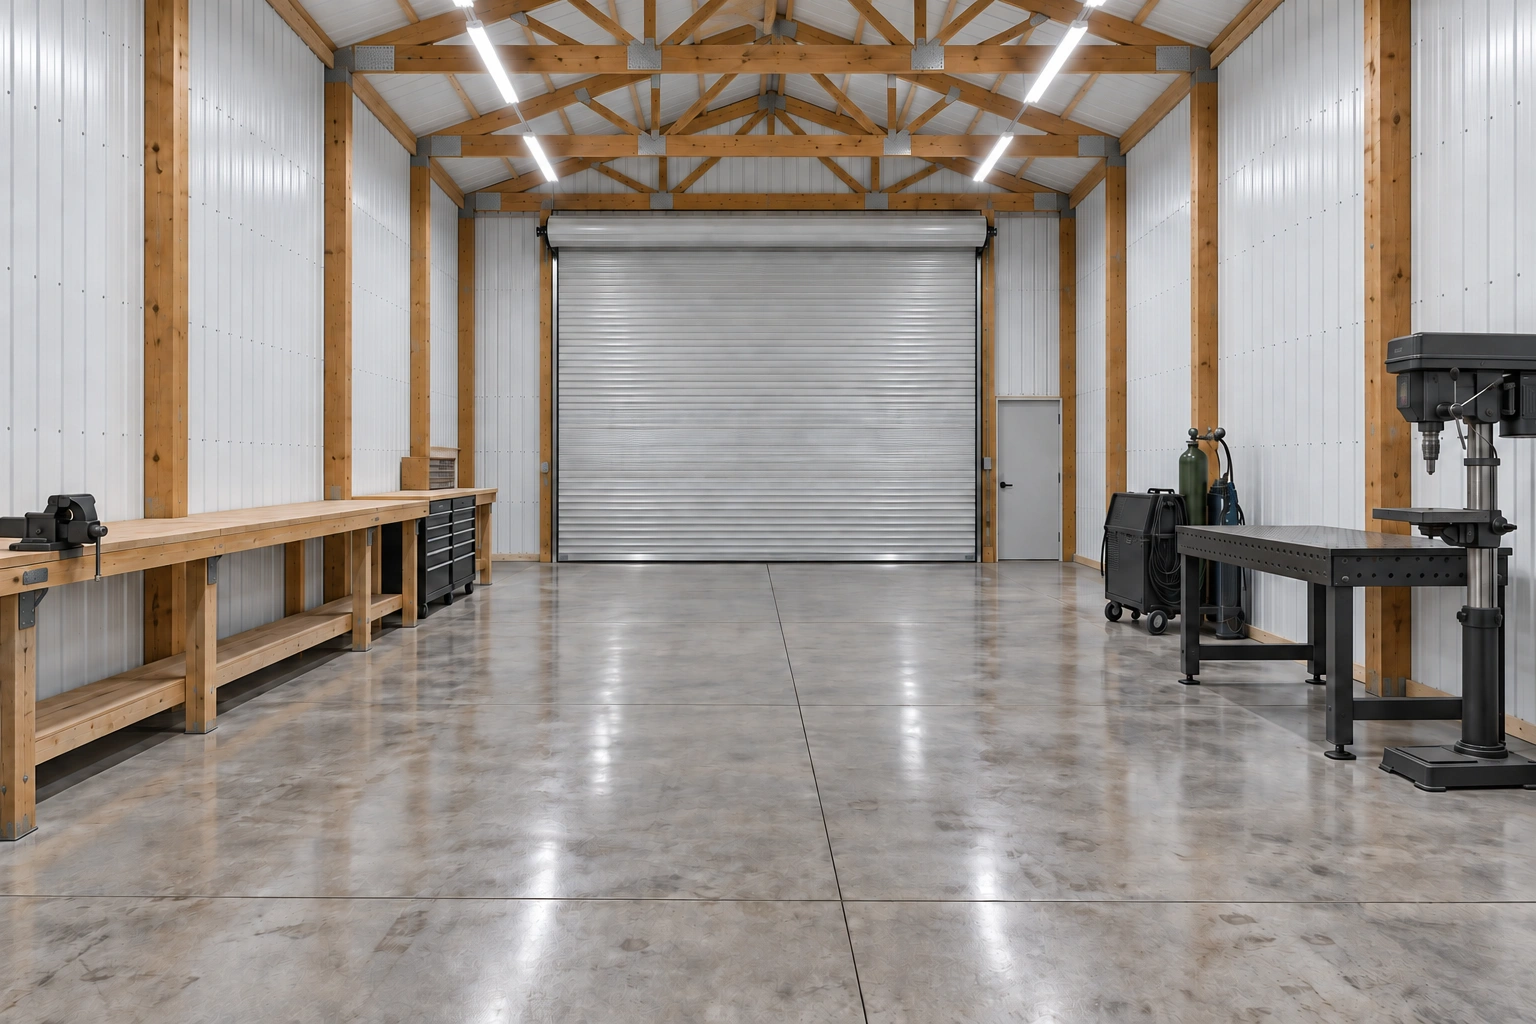 Pole Barn WorkshopsHeated, wired, lit working space with the power and floor to match what you do in it.
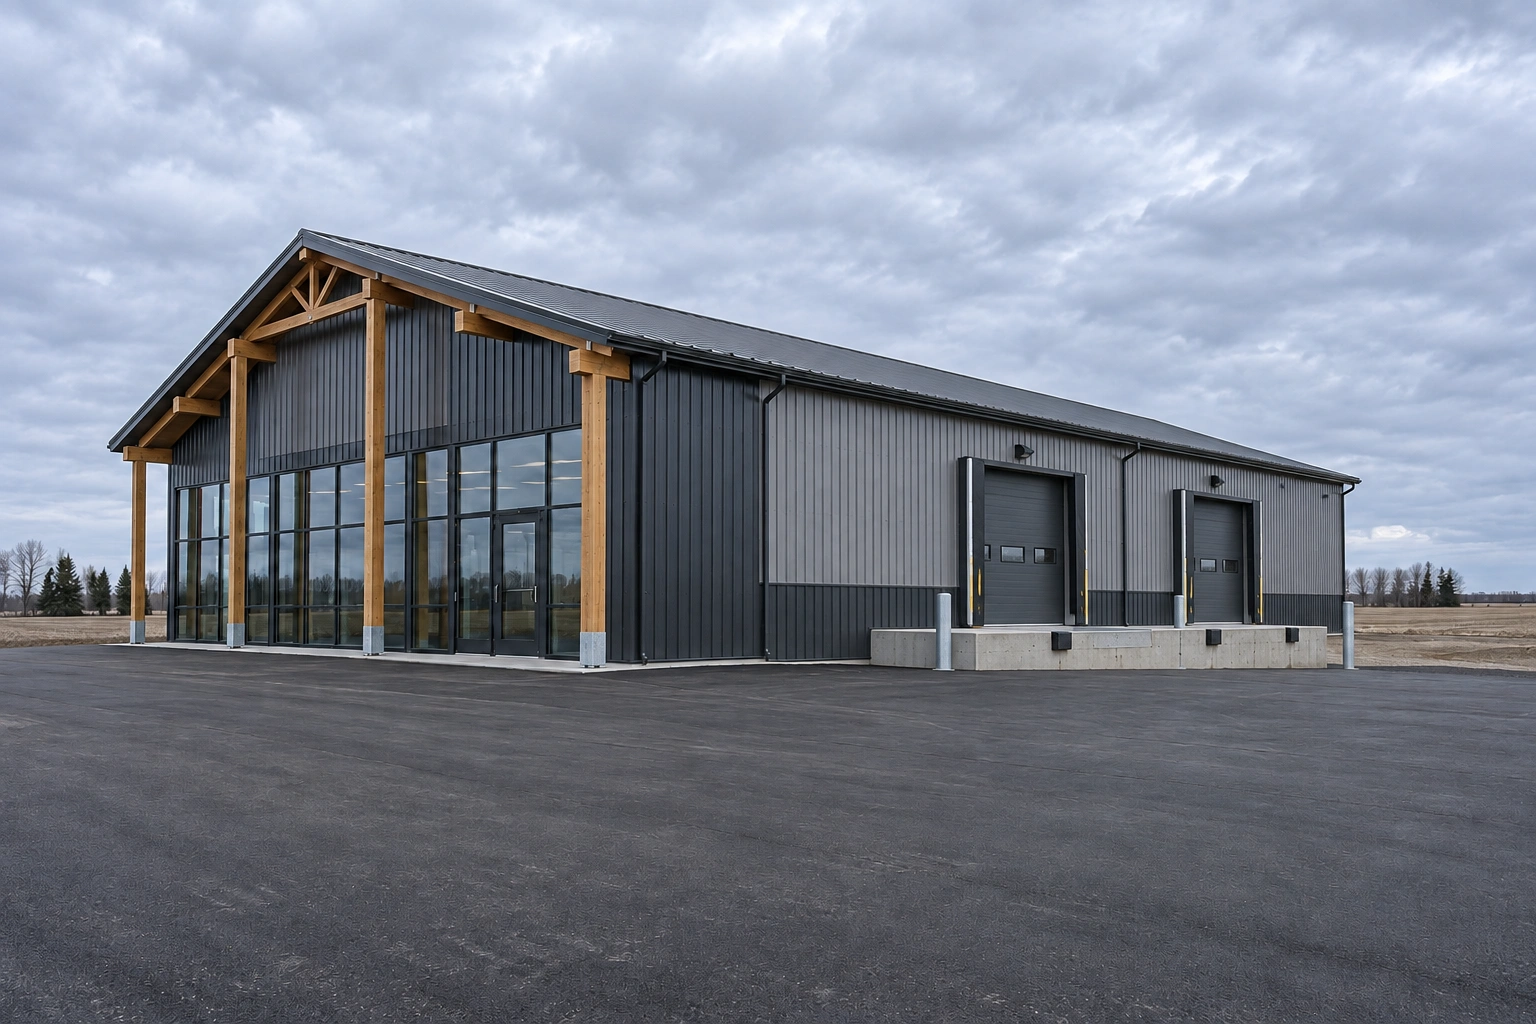 Commercial Pole BarnsShops, warehouses and contractor yards built to code with the inspections that go with them.
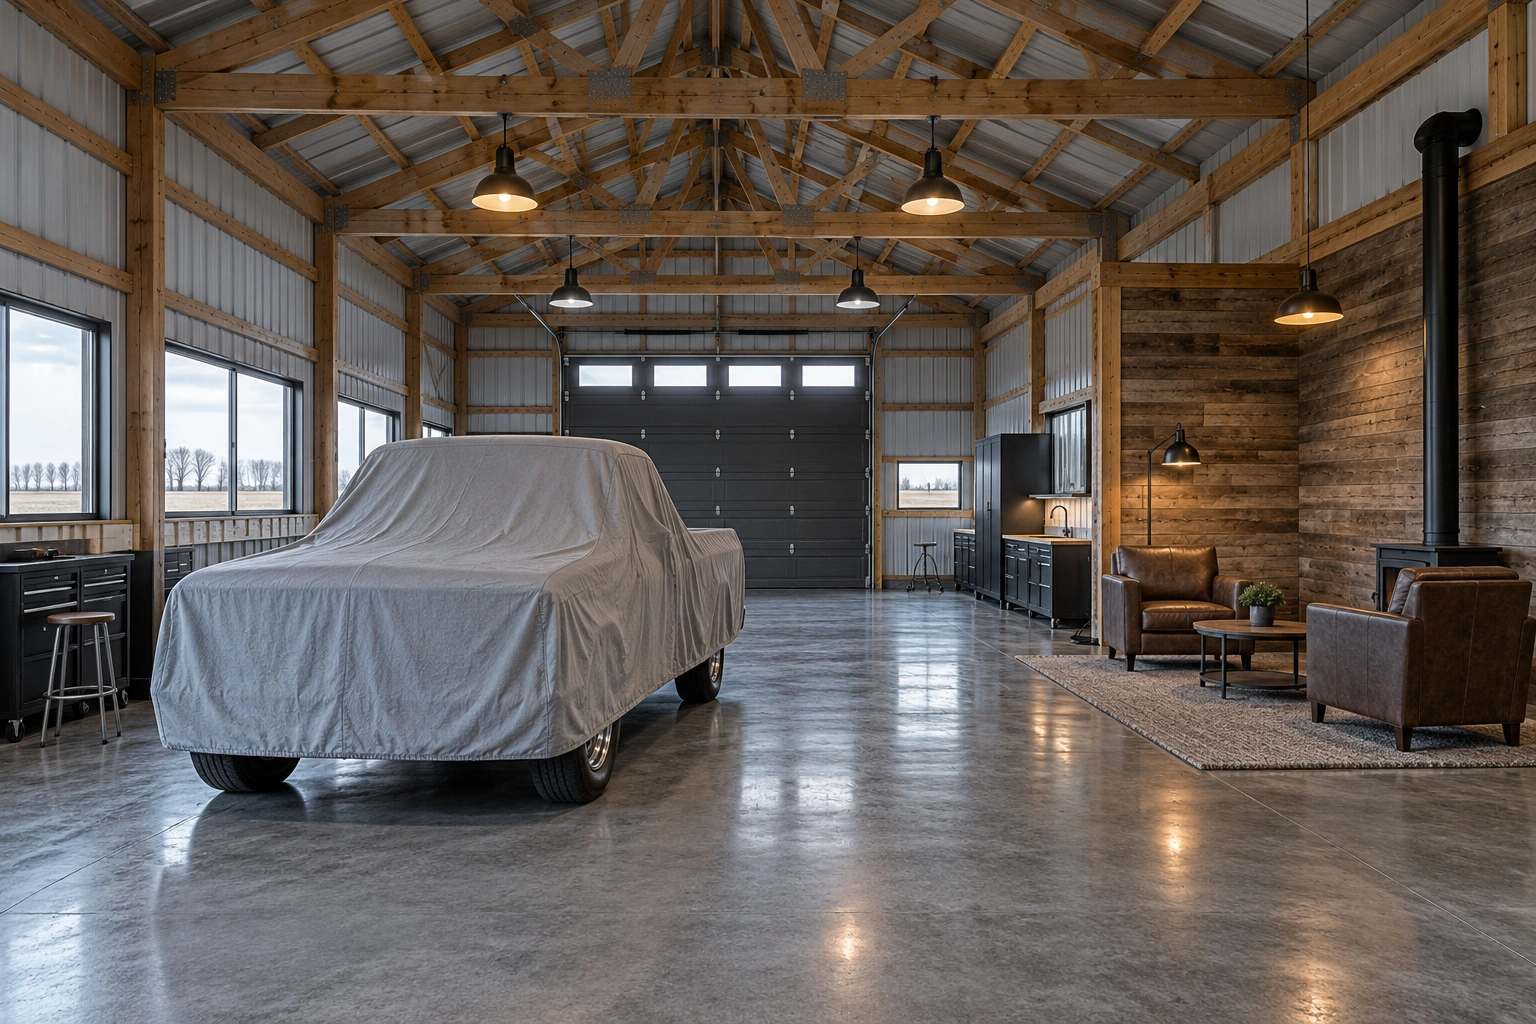 Hobby Shops & Man Cave Pole BarnsFinished, heated recreational space with the acoustics, insulation and lighting to match.
Core Services
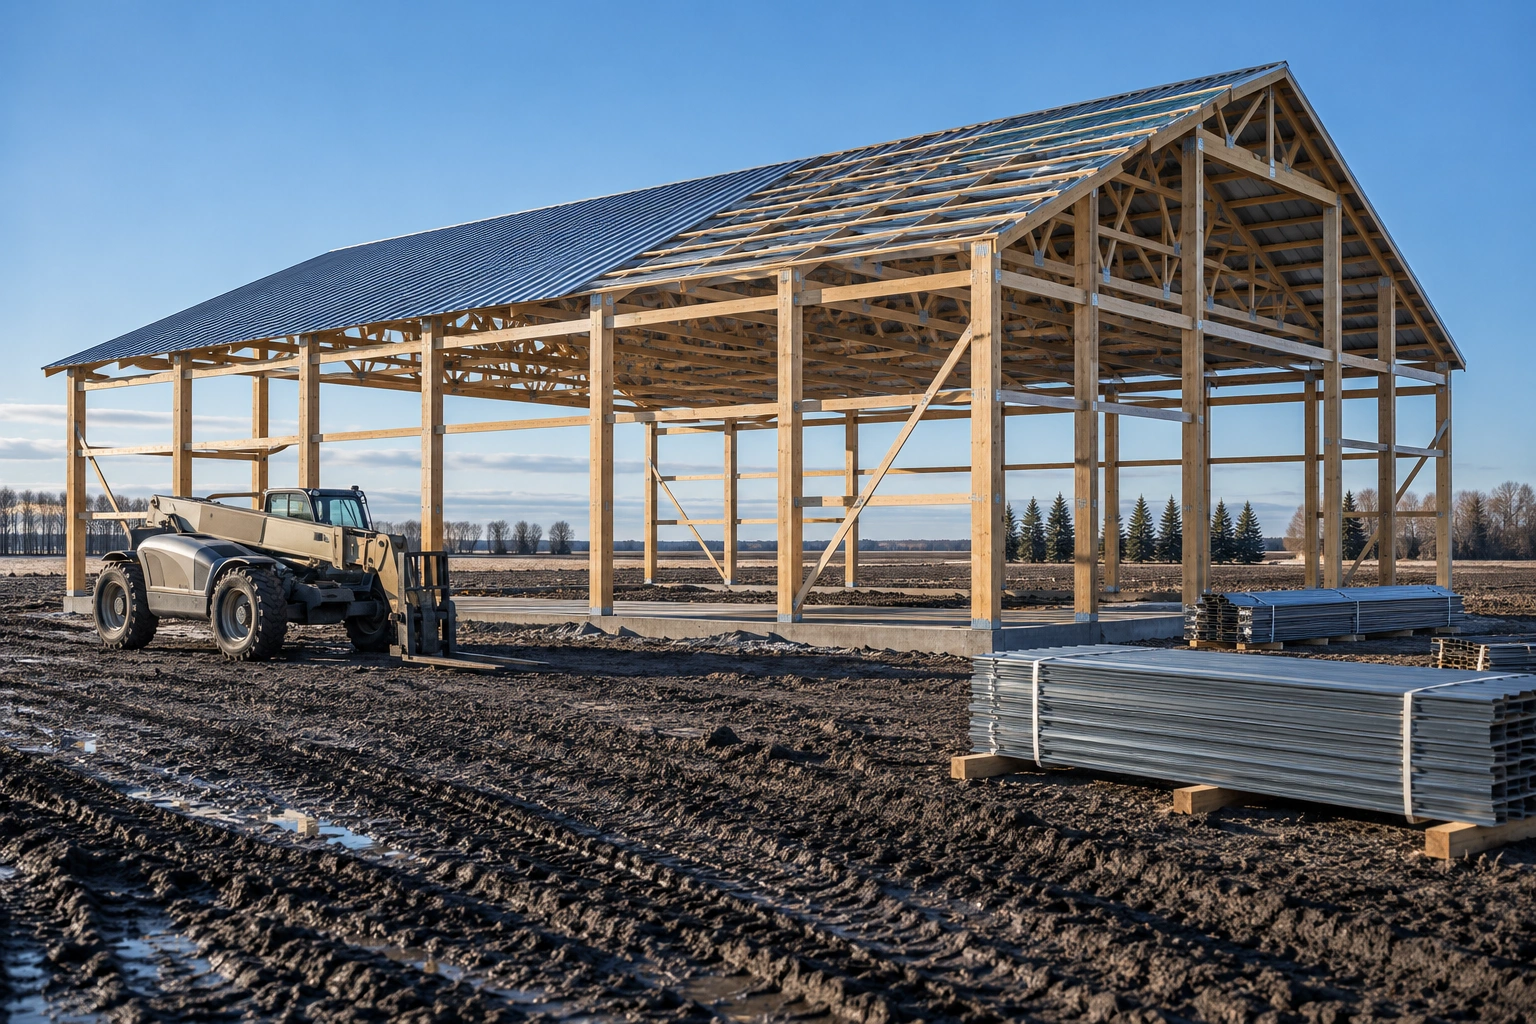 Pole Barn ConstructionStart to finish post-frame building, from the first hole to the final trim screw.
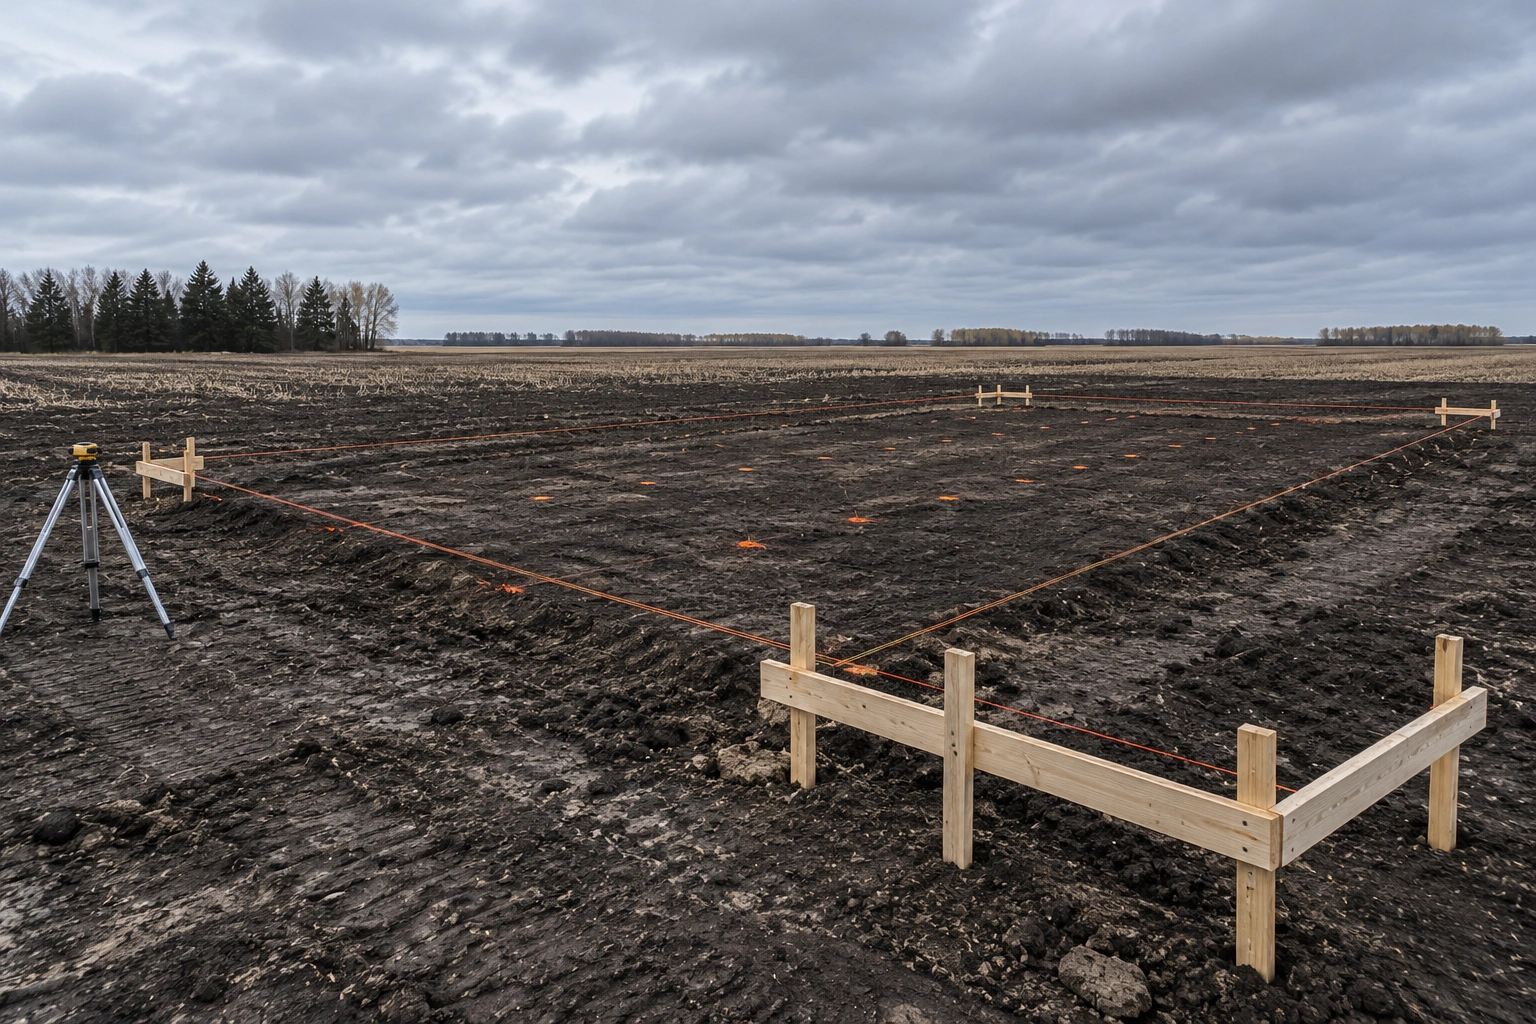 Pole Barn Design & PlanningLayout, engineering and permitting worked out before anyone orders material.
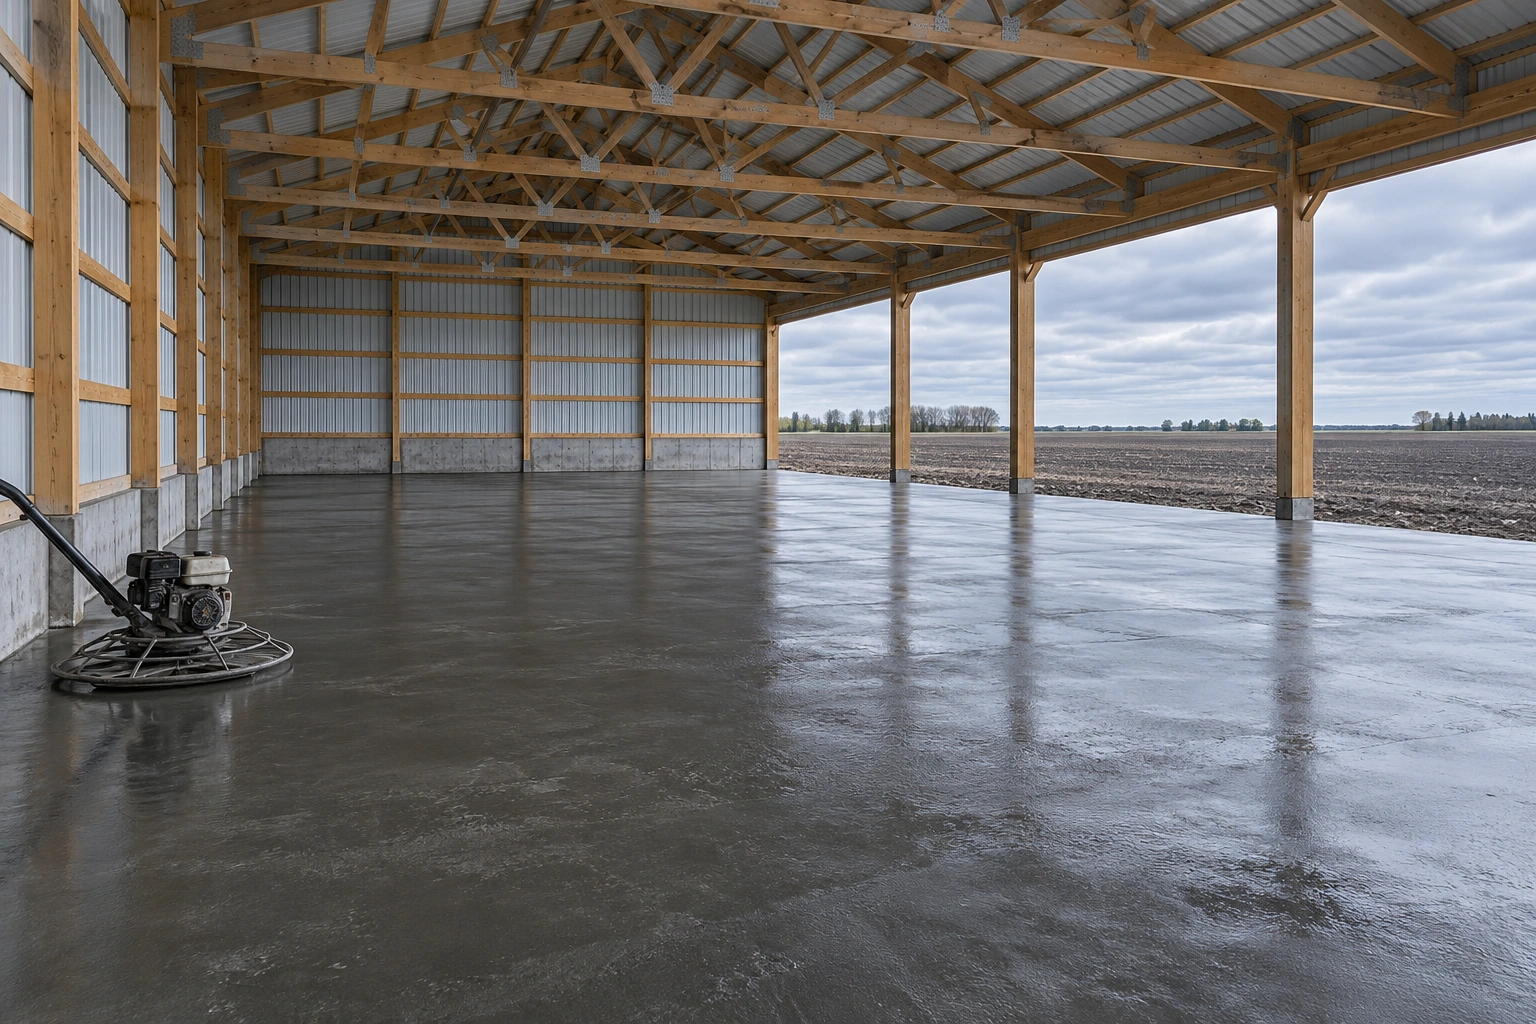 Pole Barn Foundation & Concrete WorkFootings below frost, slabs that stay flat, and concrete poured in weather that suits it.
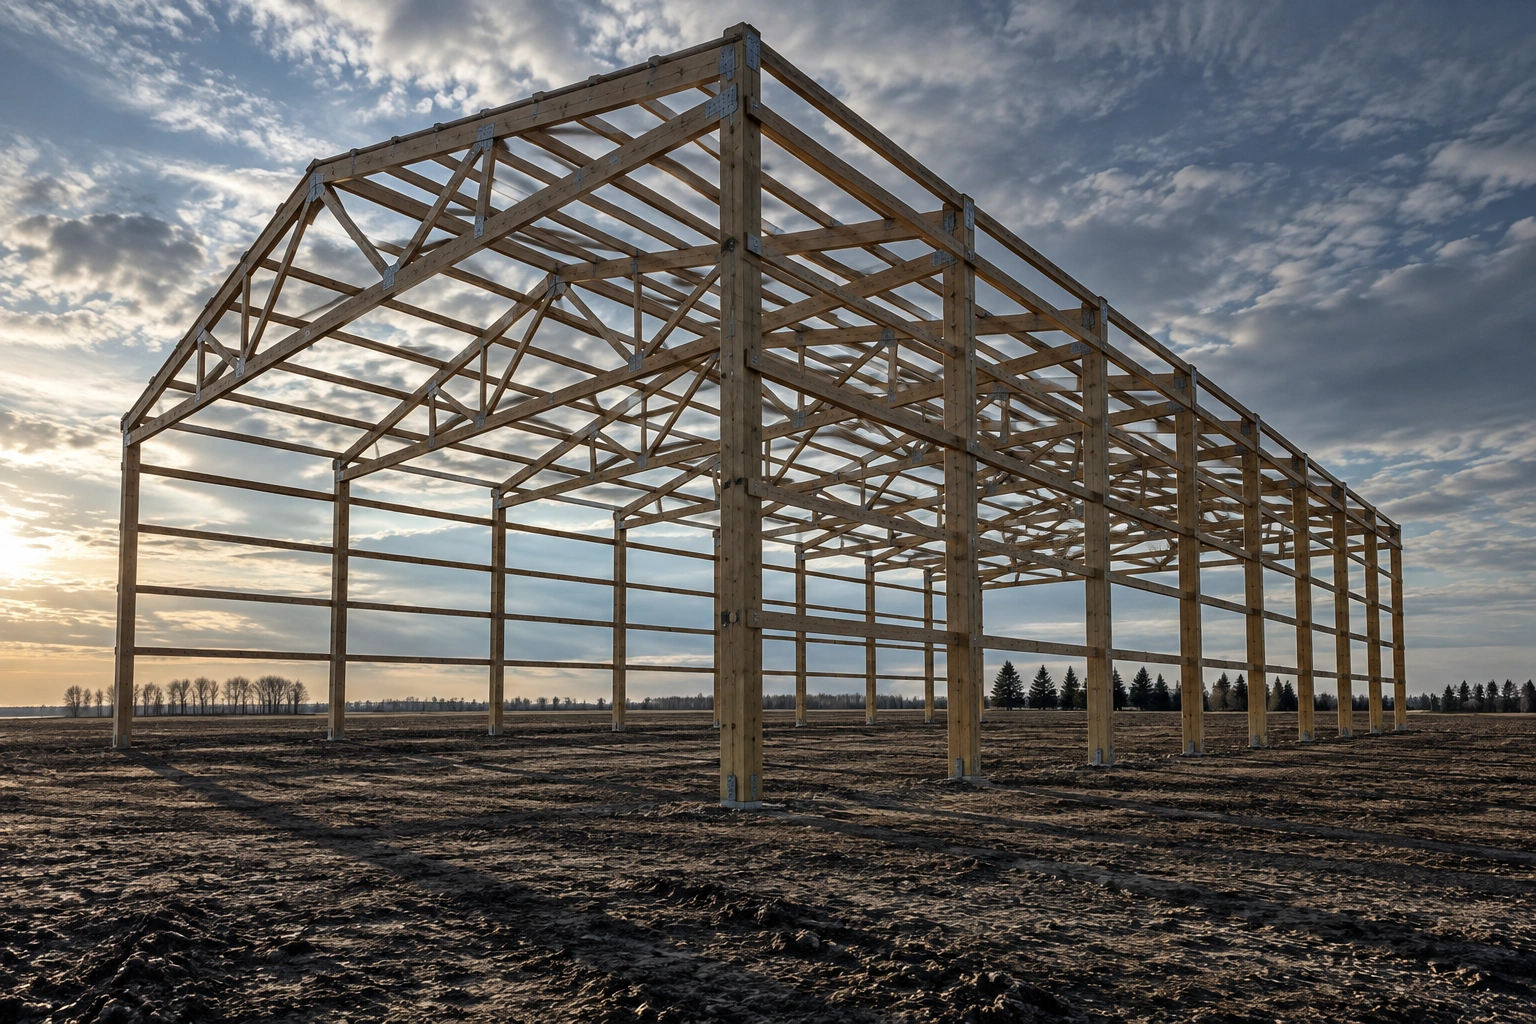 Pole Barn FramingColumns, girts, purlins and trusses put together so the frame is square and stays square.
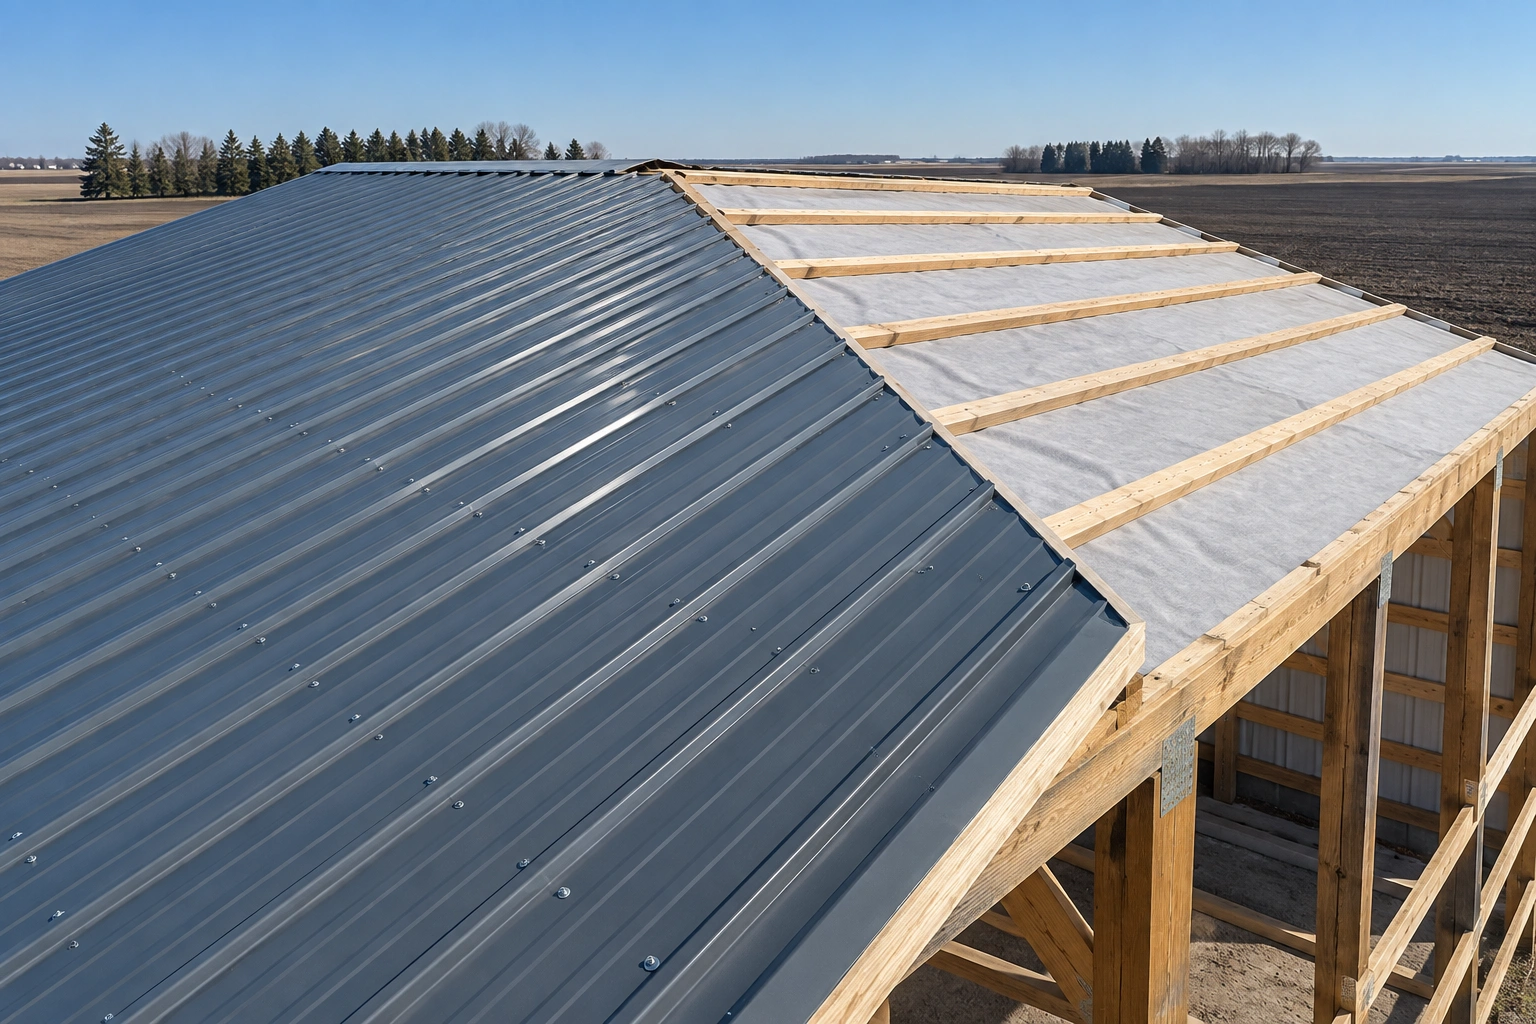 Pole Barn Roofing InstallationSteel roofing fastened to a pattern, flashed at the details, and vented so it does not sweat.
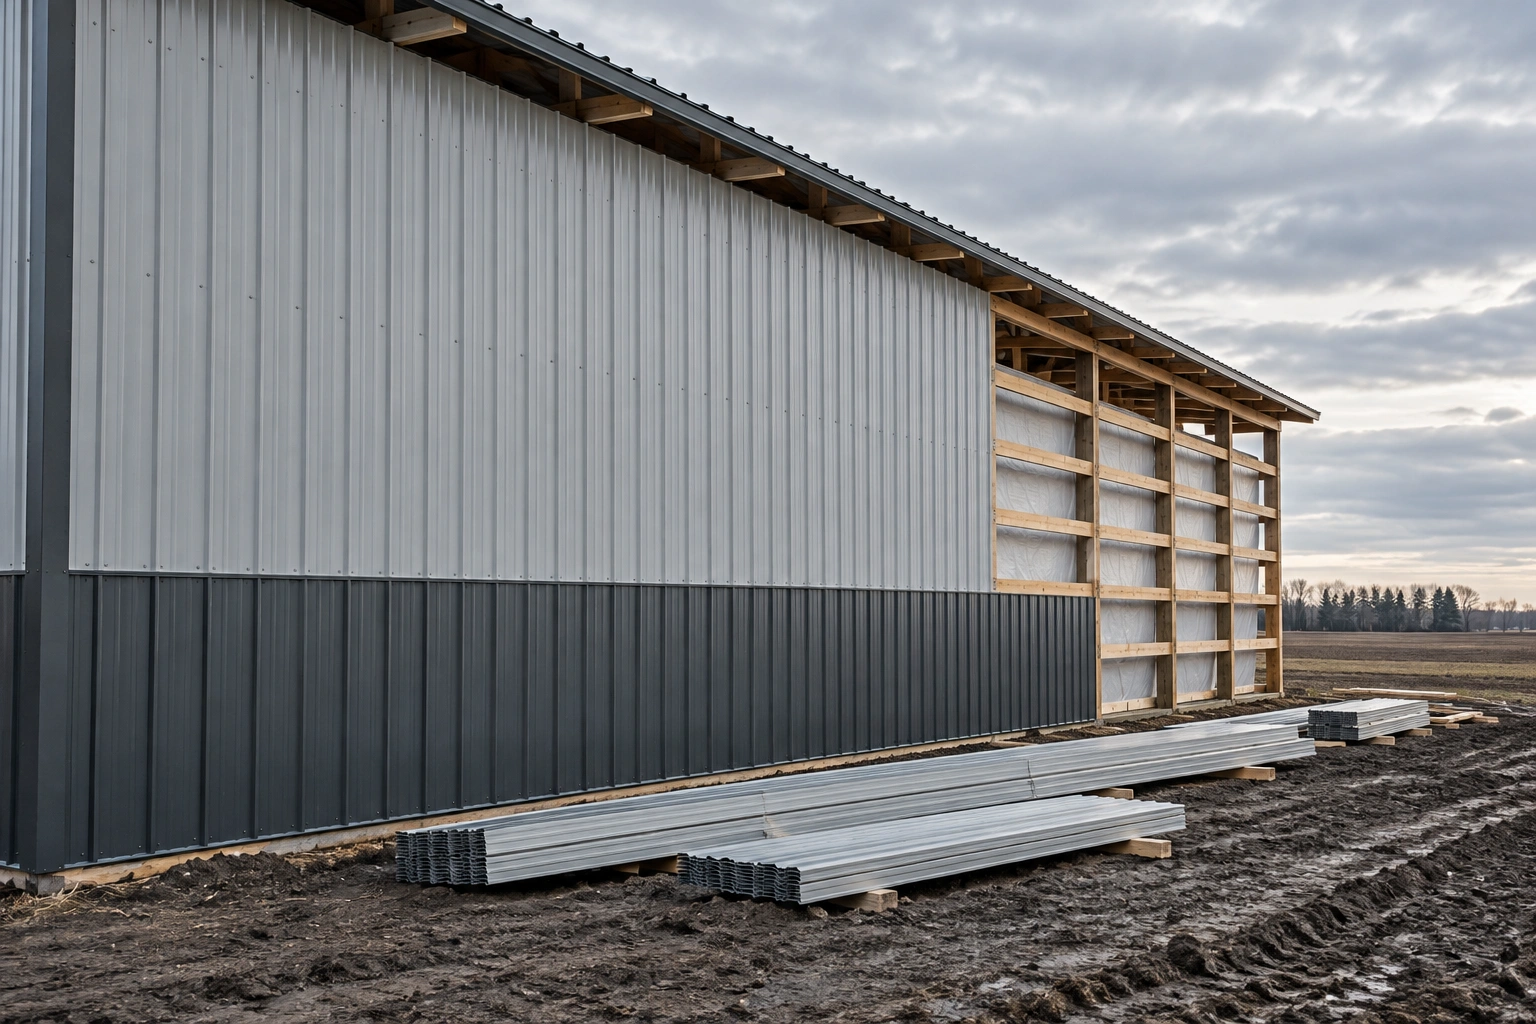 Pole Barn Siding InstallationWall cladding hung straight, trimmed properly, and detailed so water leaves rather than lingers.
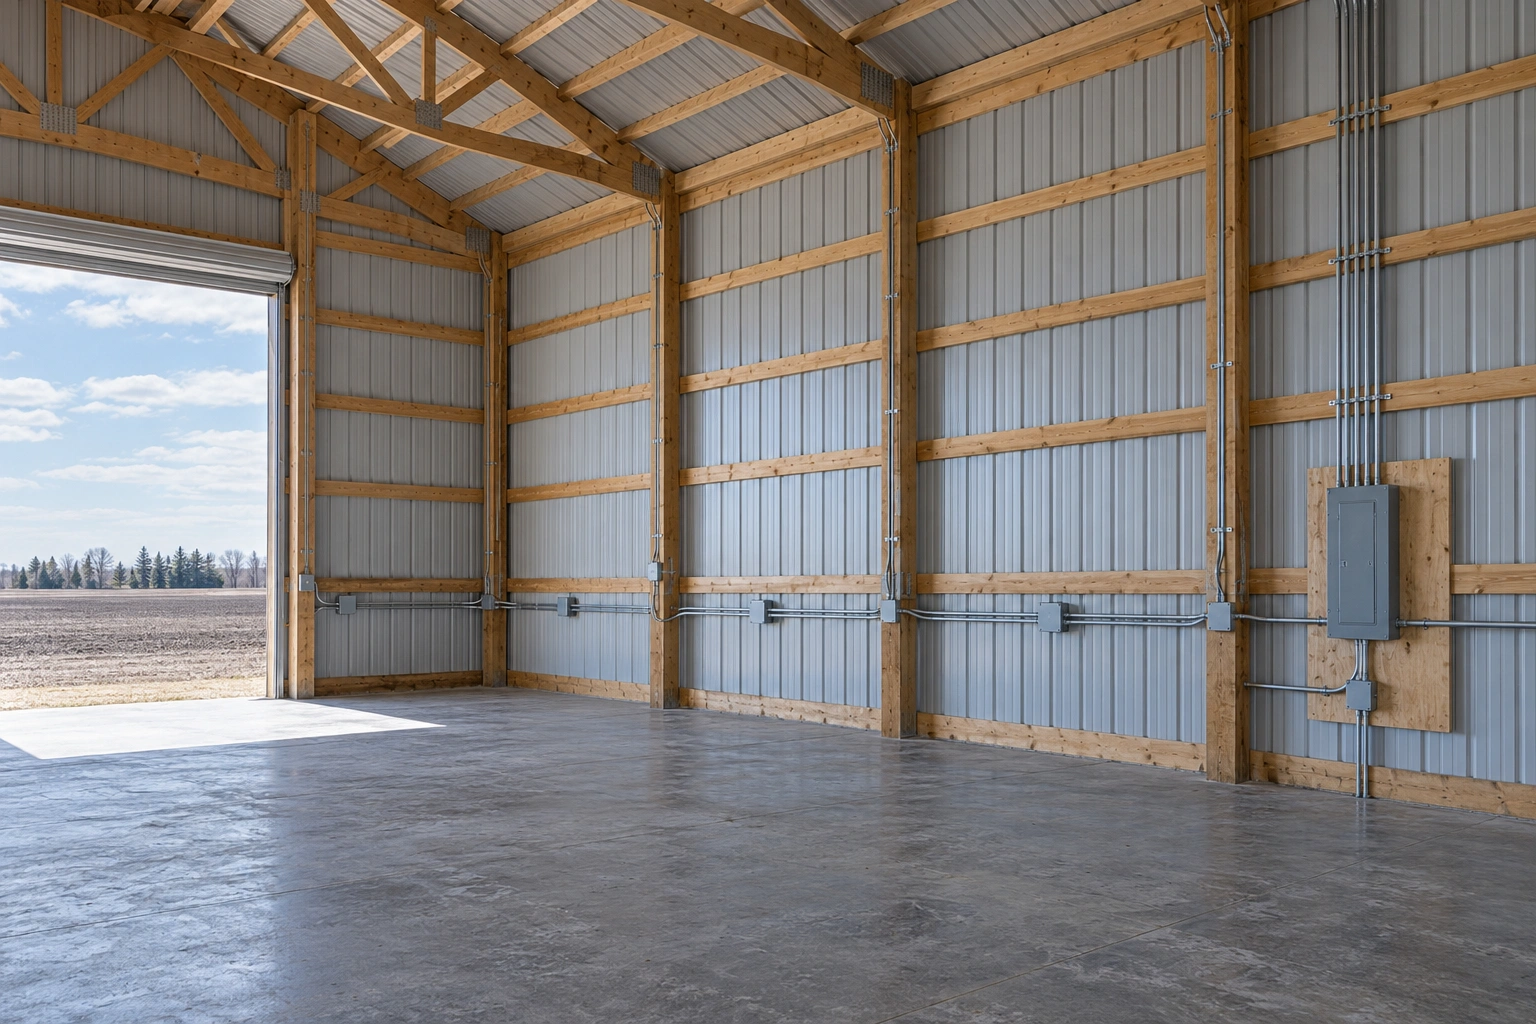 Pole Barn Electrical Rough-InService, circuits and boxes run while the walls are open, by a licensed electrician.
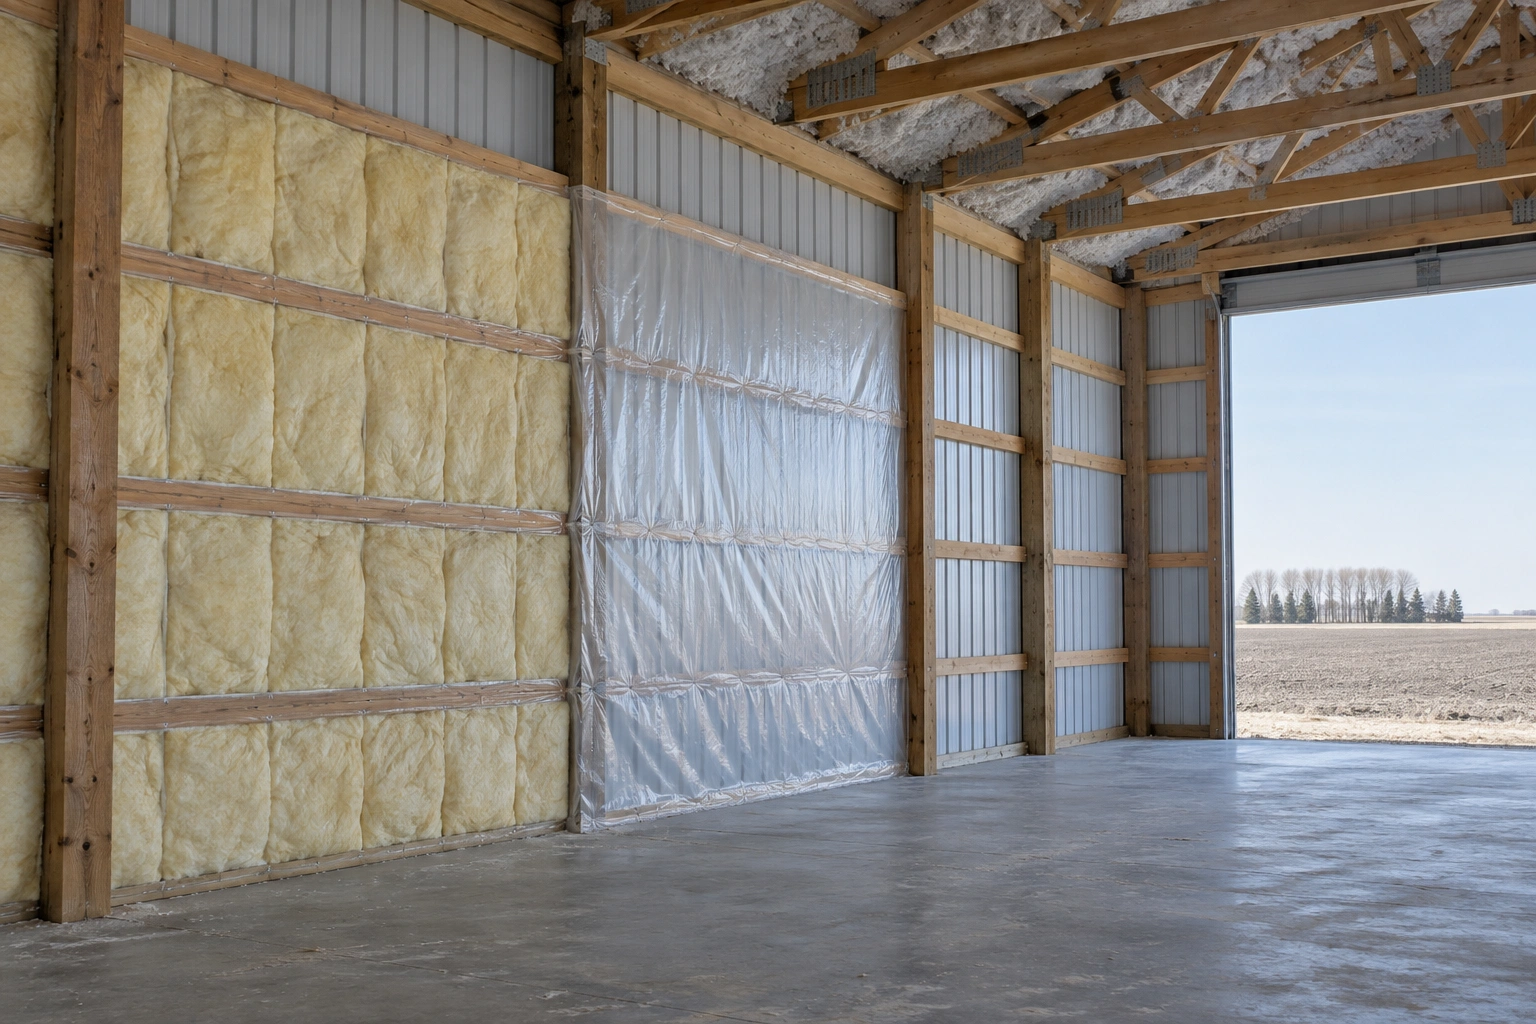 Pole Barn Insulation InstallationInsulation, air sealing and vapour control installed as one system rather than three products.
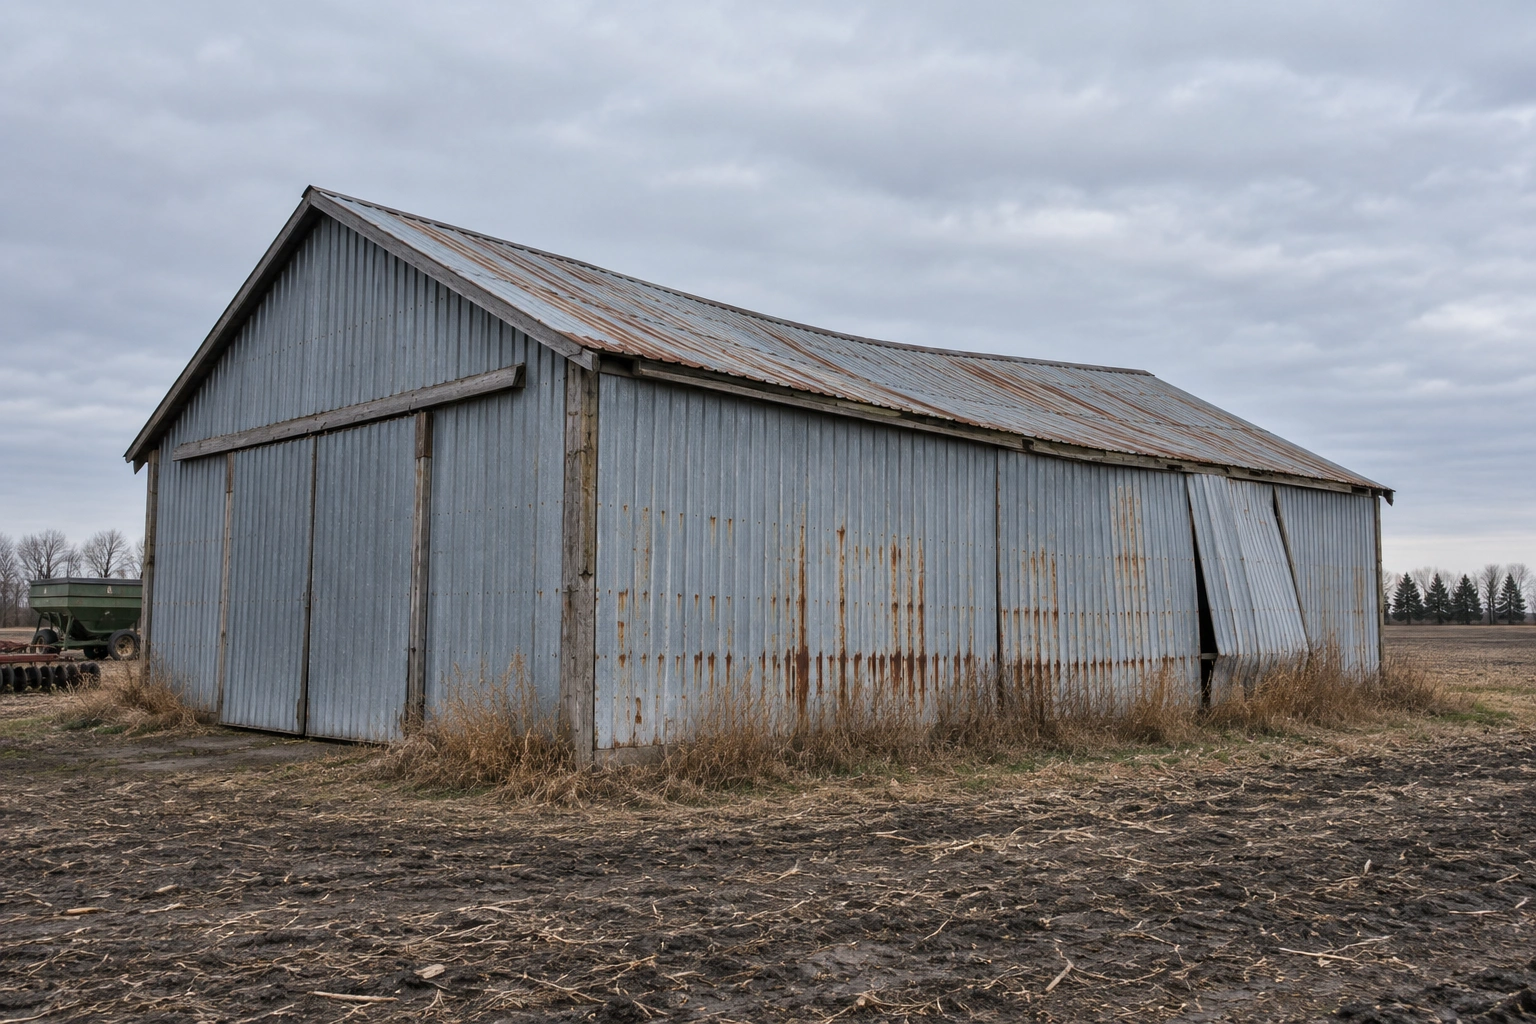 Pole Barn RepairRotted columns, sagging roofs, storm damage and forty-year-old buildings brought back.
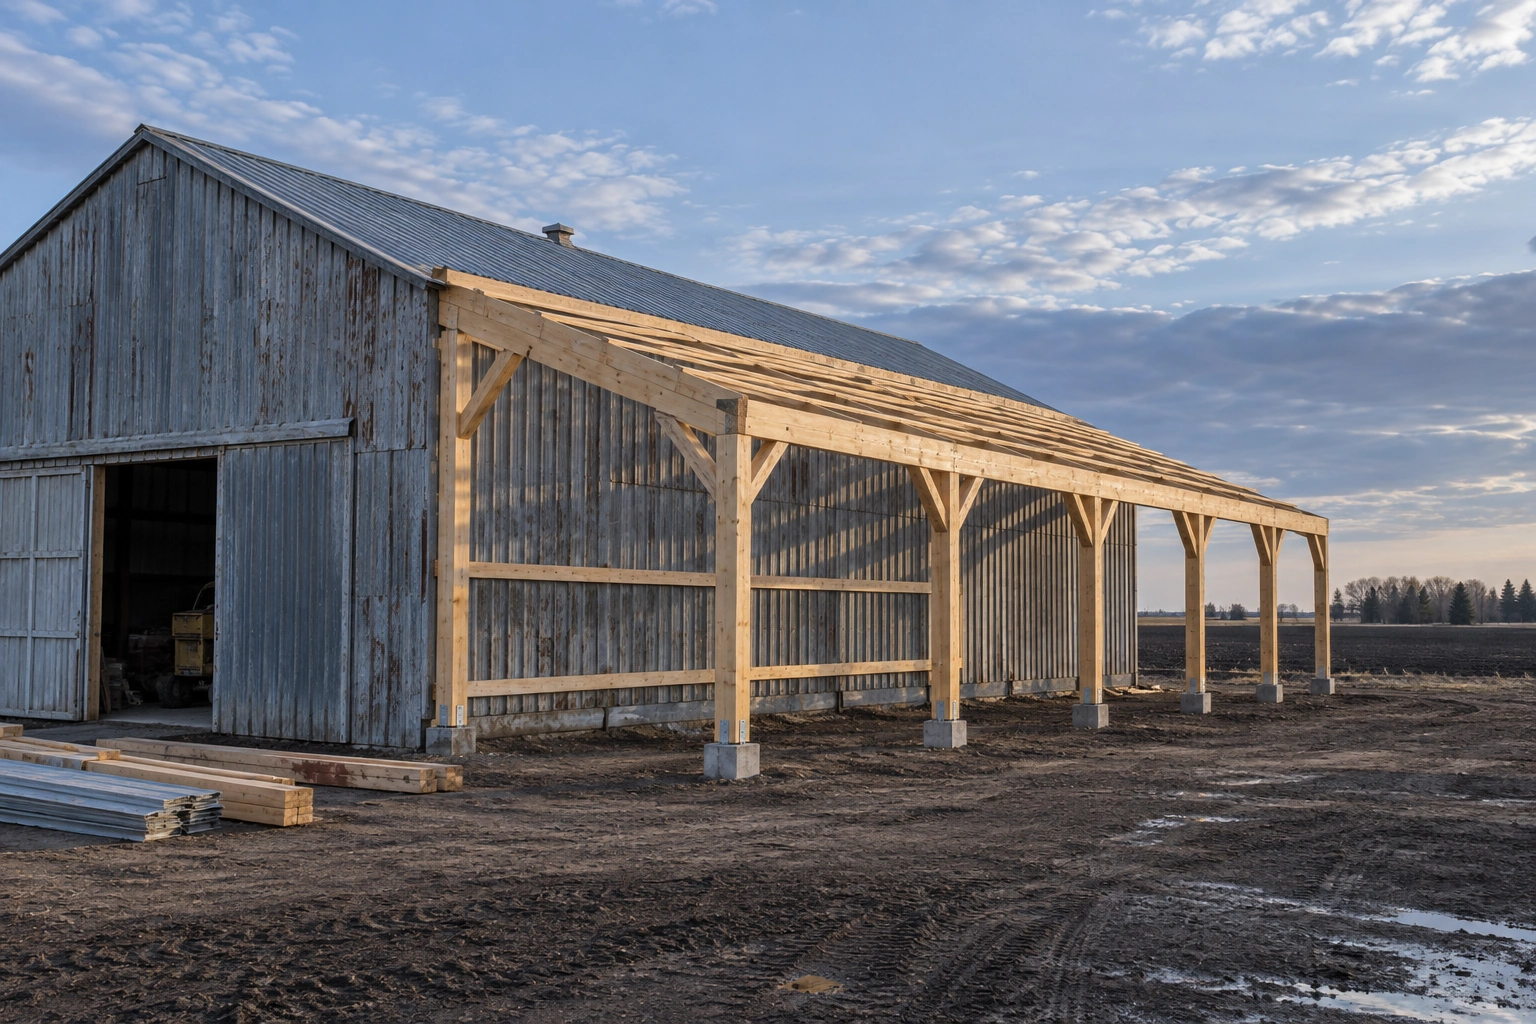 Pole Barn Renovation & AdditionsLean-tos, extensions and conversions on buildings that were never designed for them.
Specialty and Features
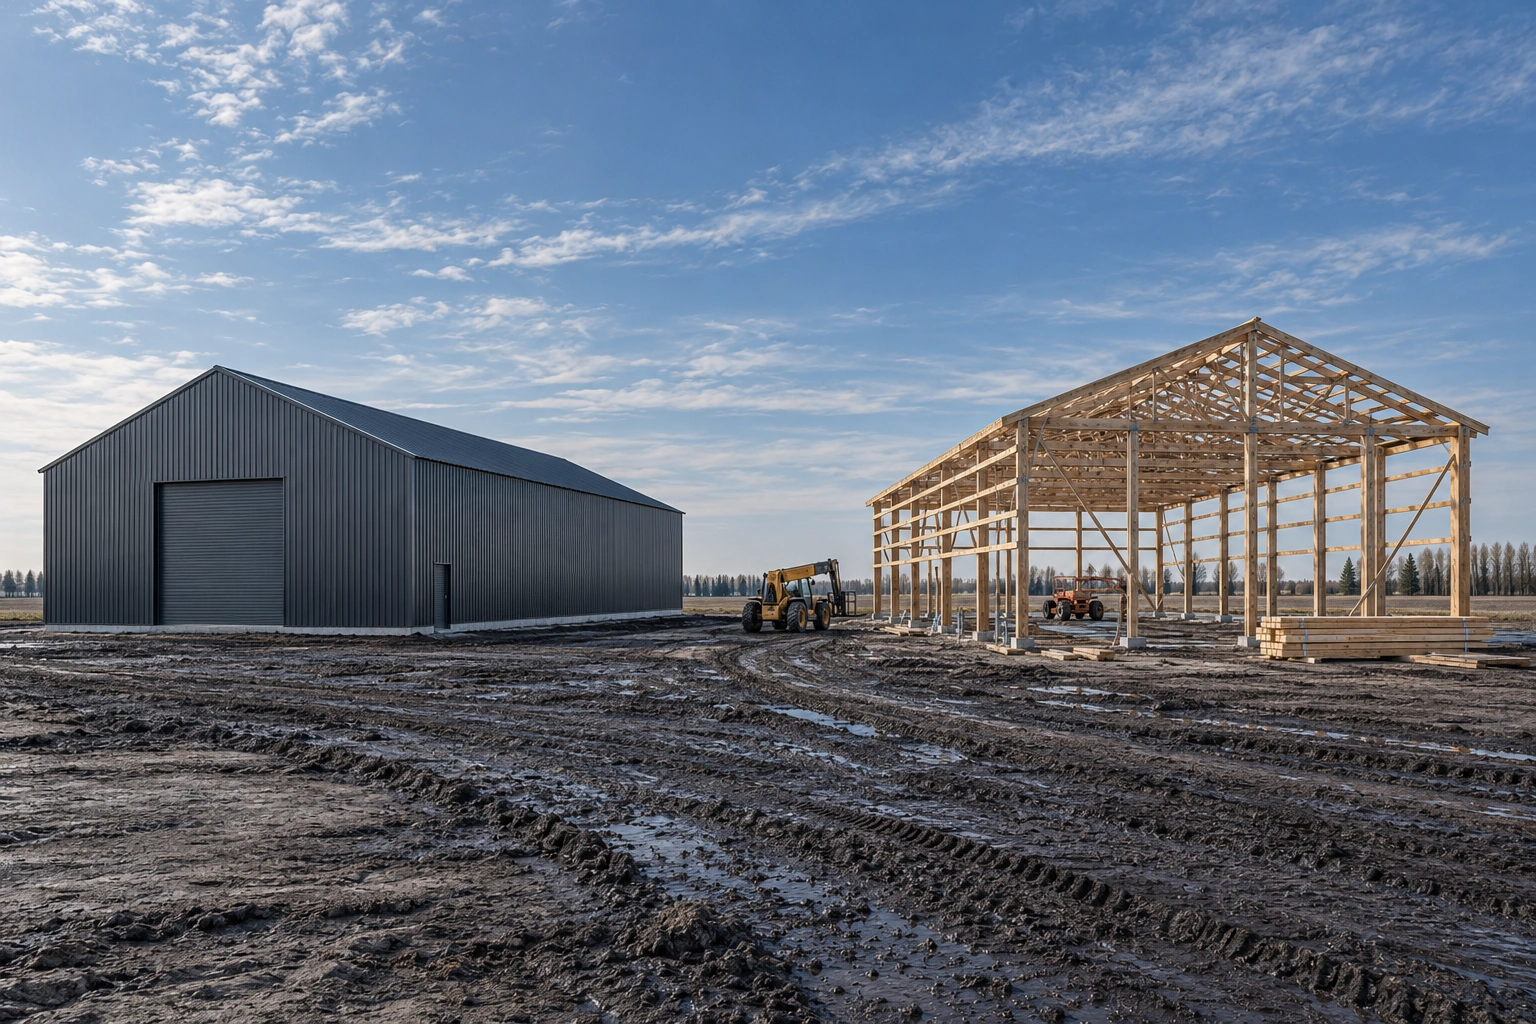 Post-Frame Building ConstructionThe structural method itself, explained properly, and where it beats the alternatives.
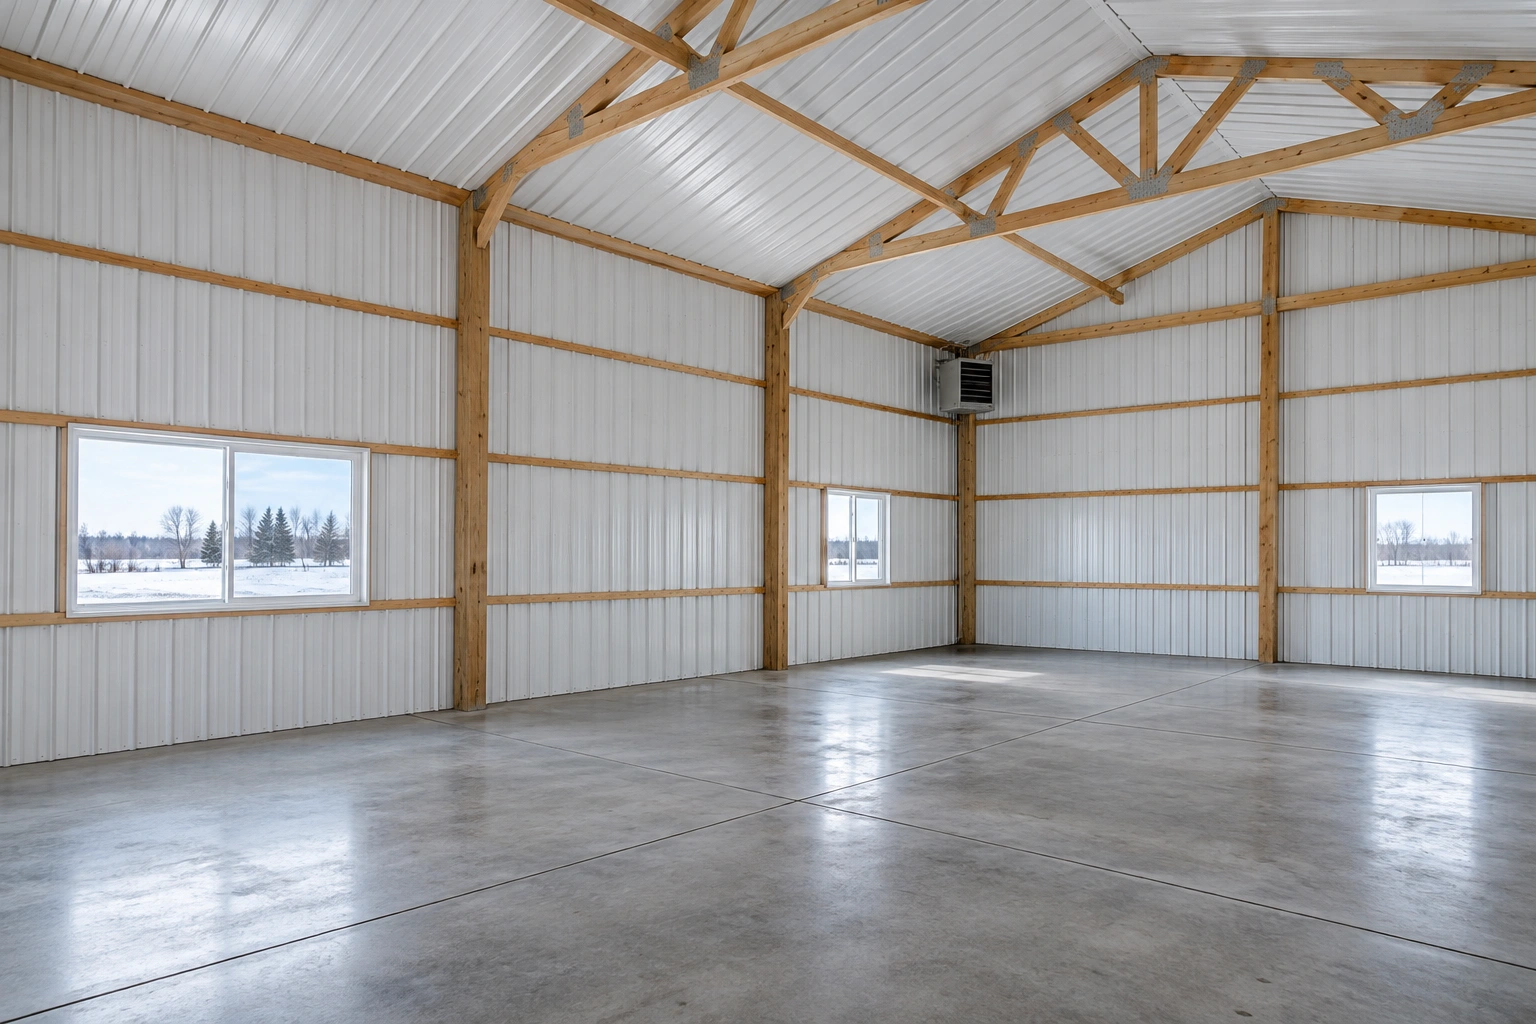 Insulated Pole BarnsBuildings designed from the outset to be warm, tight and cheap to run.
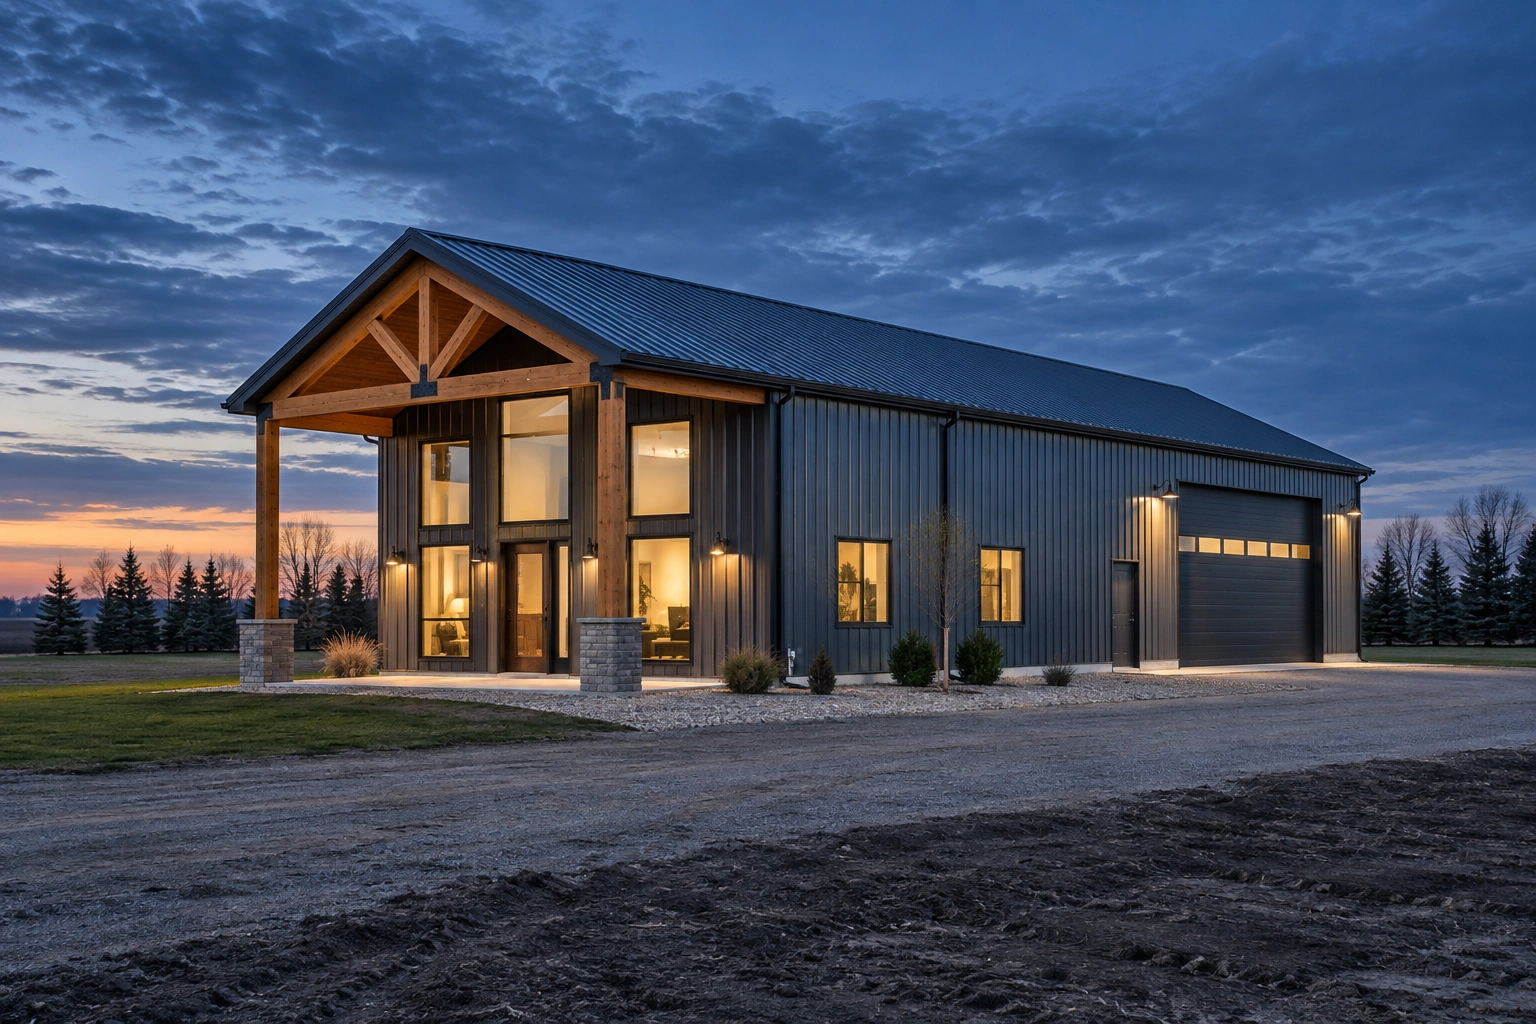 Pole Barns with Living Quarters (Barndominiums)Barndominiums built to residential code, with the fire separation and envelope that requires.
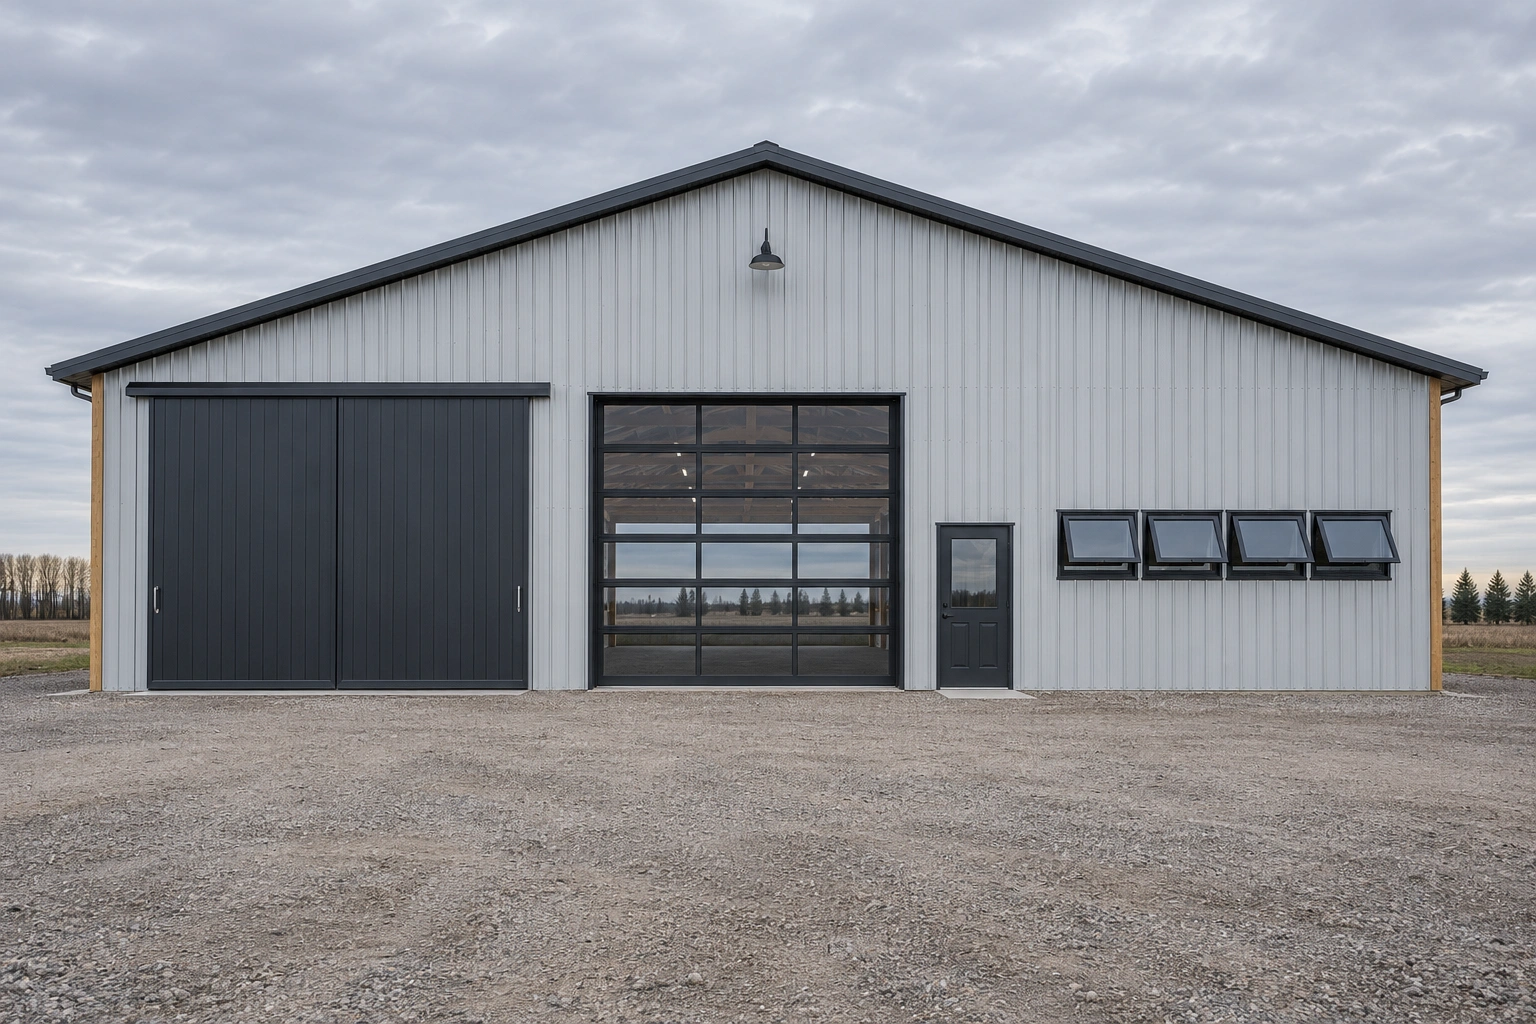 Custom Pole Barn Doors & WindowsSliding, overhead, bi-fold and hydraulic doors sized, framed and hung to stay square.
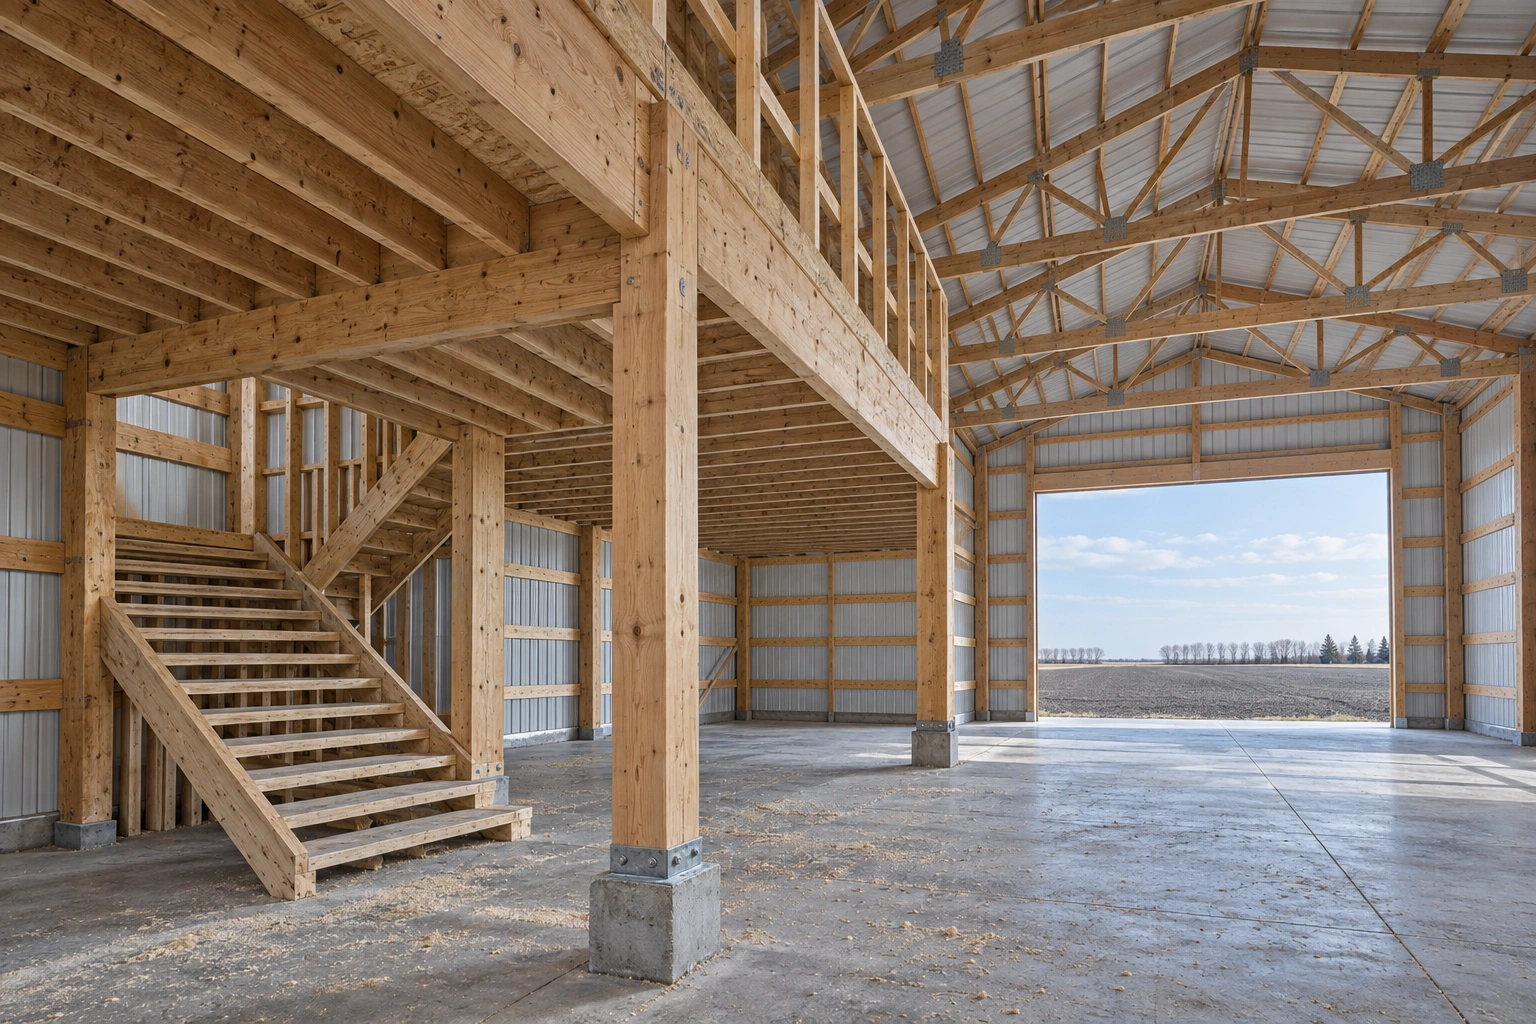 Pole Barn Loft & Second-Story AdditionsMezzanines and lofts built to real floor loads, not to whatever the trusses happened to allow.
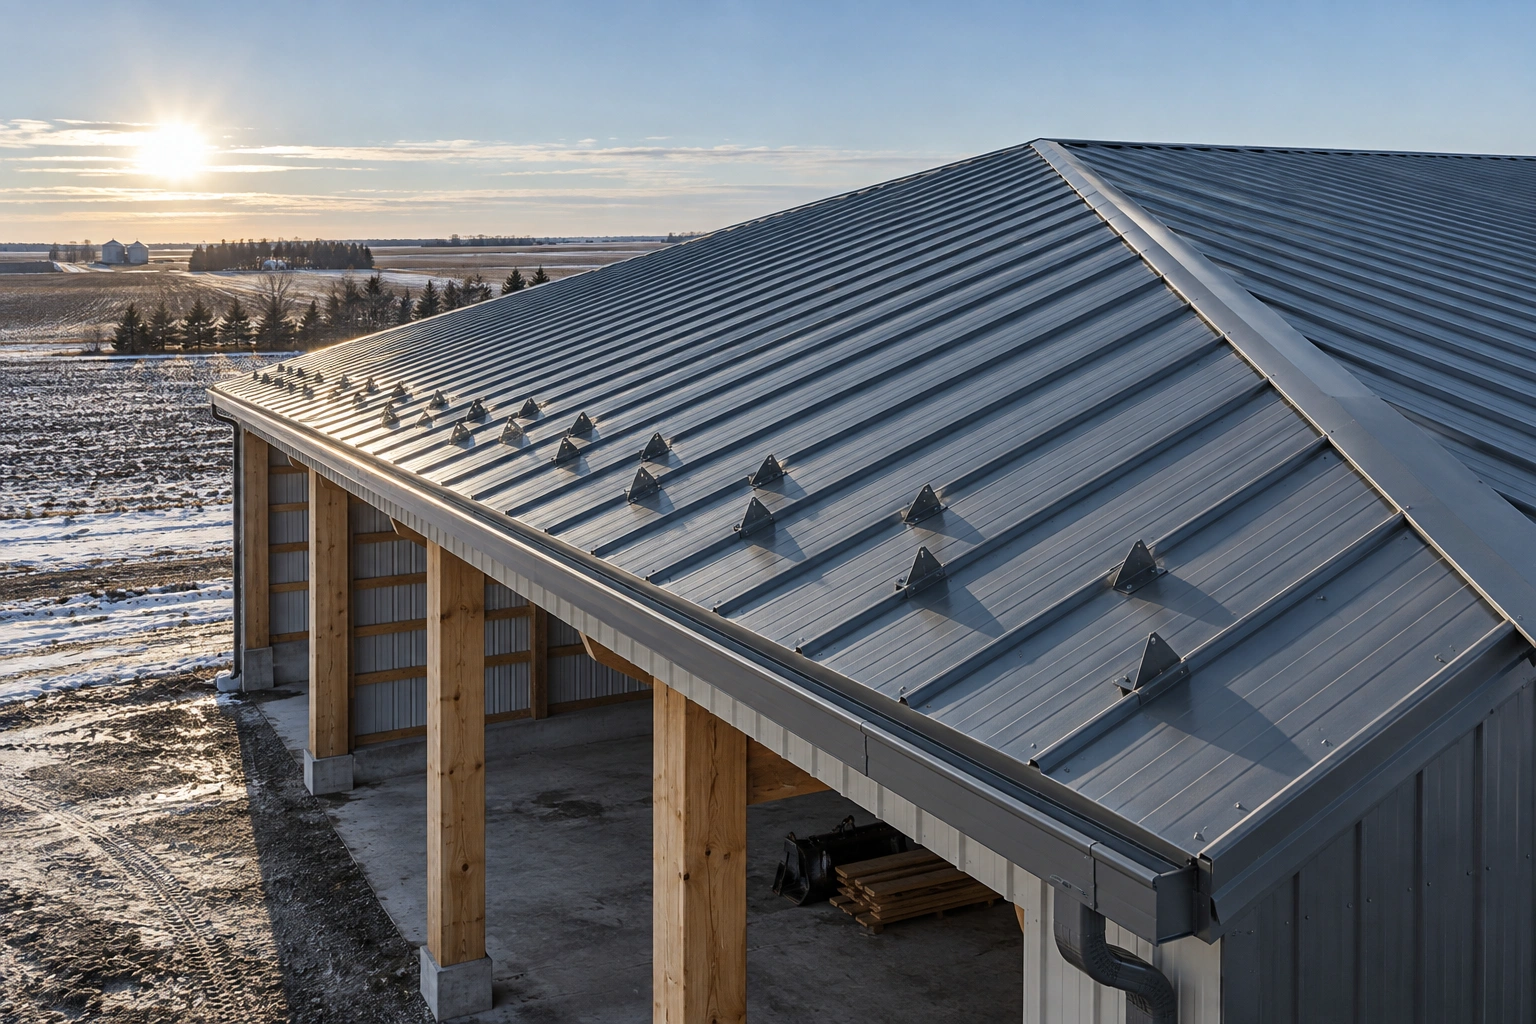 Metal Roof Pole BarnsSteel roofs specified for snow shedding, condensation and forty years of ultraviolet.
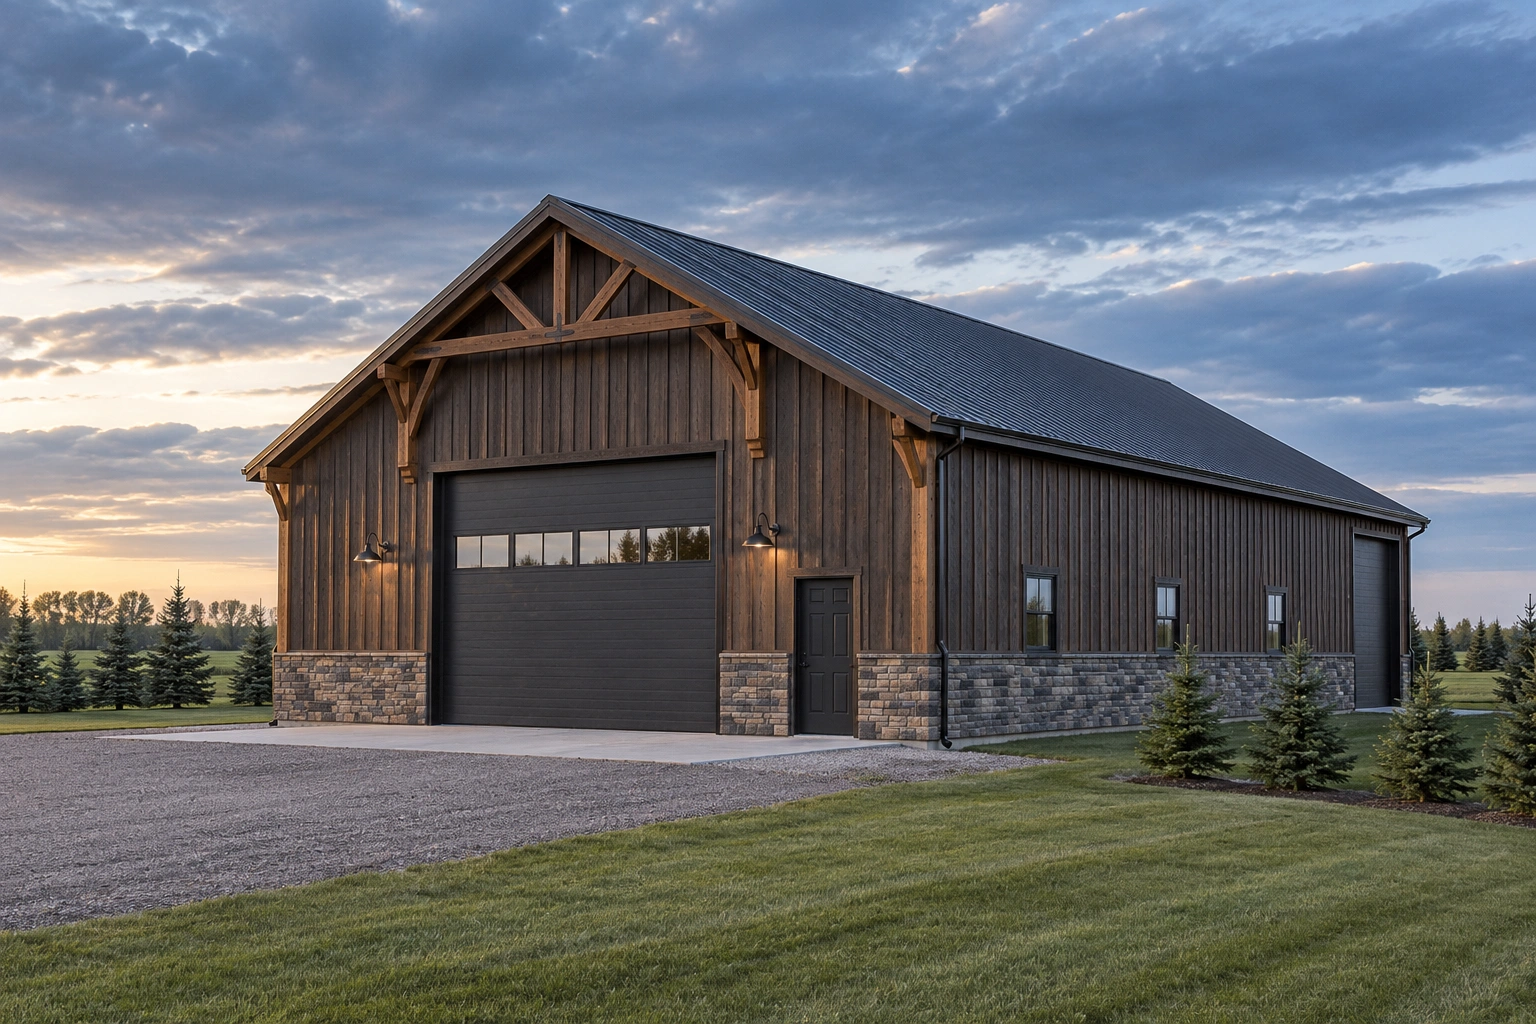 Wood-Sided Pole BarnsBoard and batten, shiplap and engineered wood, detailed to survive a valley winter.
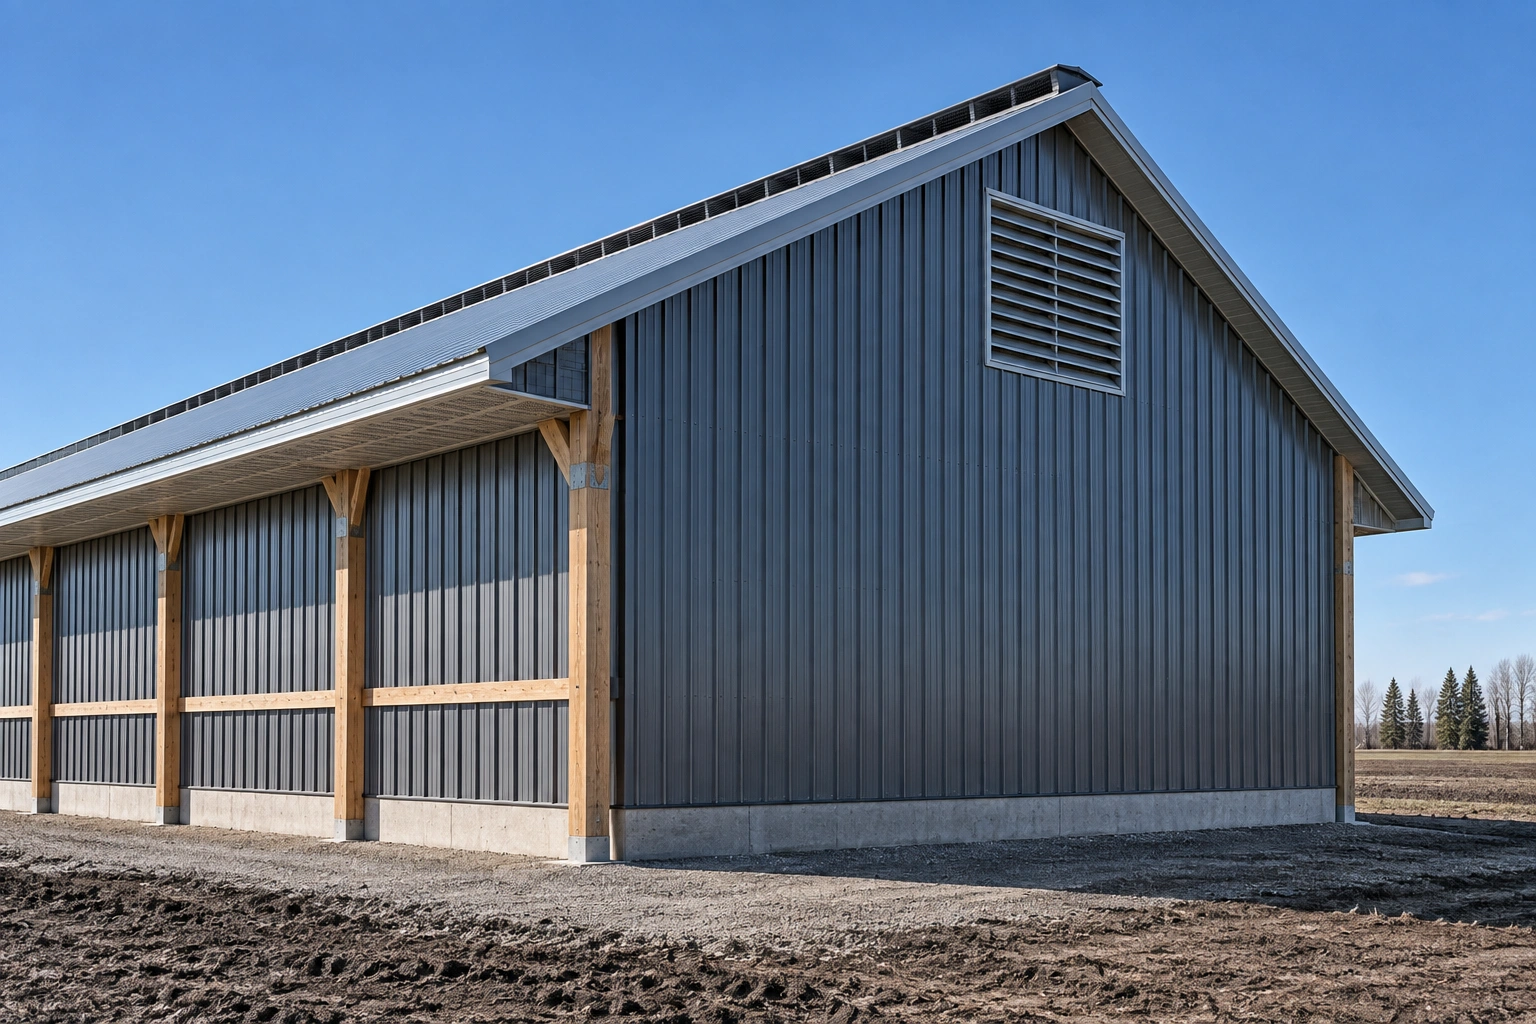 Pole Barn Ventilation SystemsRidge, eave and gable ventilation sized properly so buildings stop sweating.
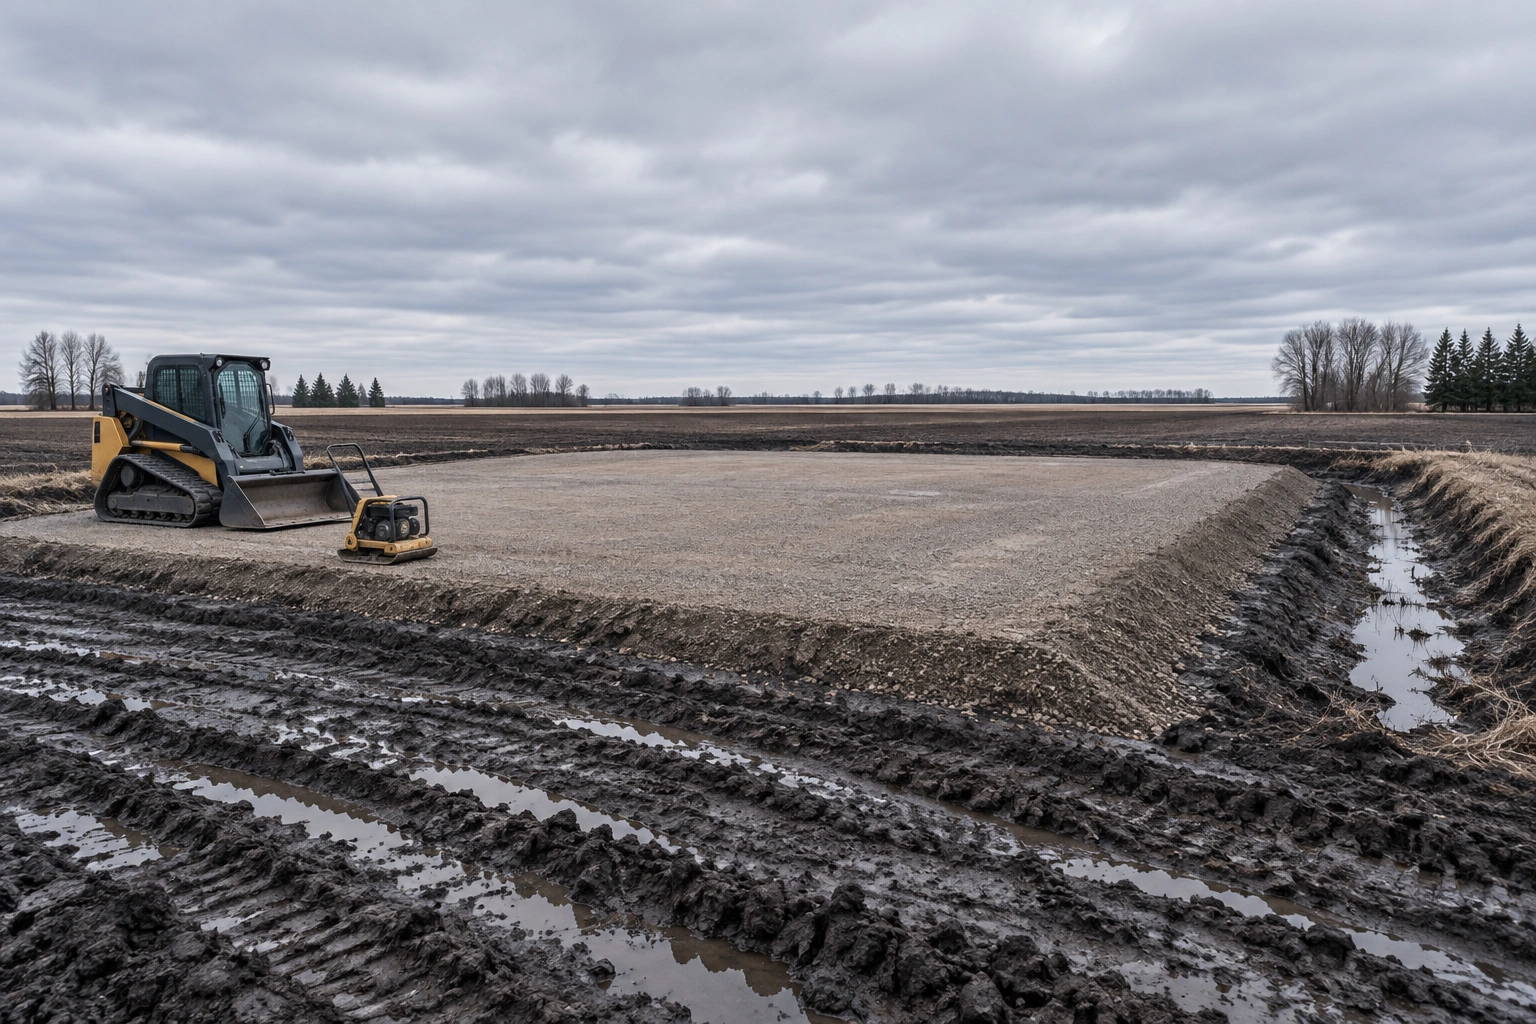 Pole Barn Site Prep & GradingBuilding pads raised, compacted and drained on ground that does not drain by itself.
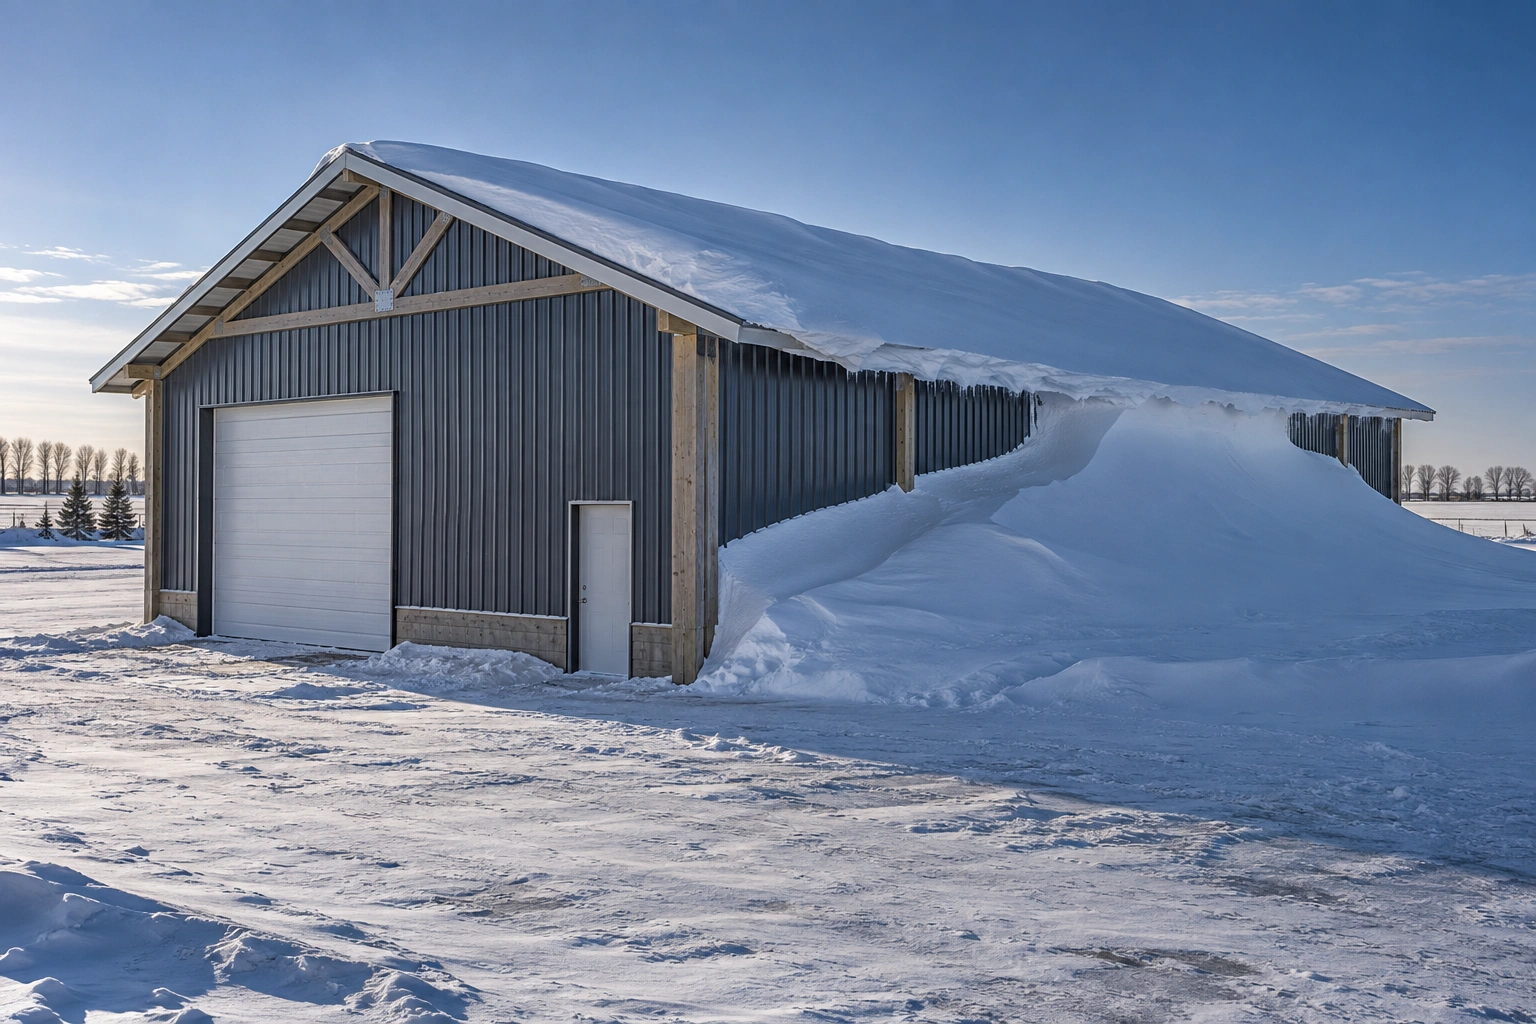 Pole Barn Snow Load ReinforcementStructural upgrades for older buildings that are carrying more snow than they were designed for.
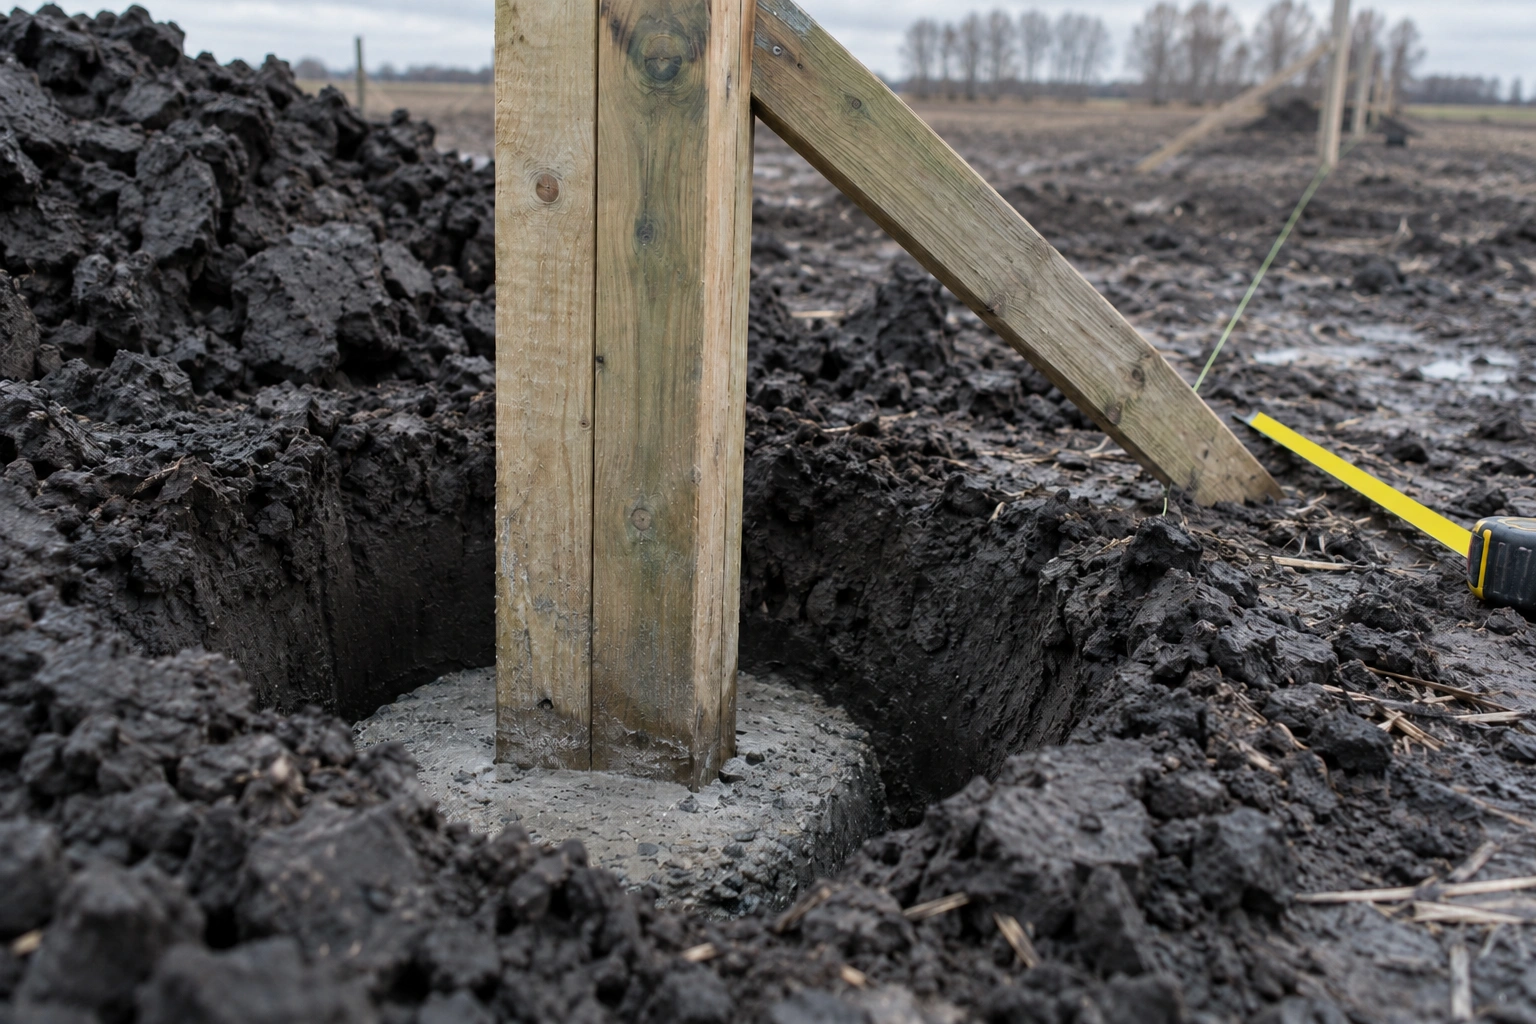
The most useful thing we do on most jobs happens before anyone orders material. We measure what has to go inside, work out the clearances properly, check the site's drainage and access, and establish which jurisdiction actually governs the parcel. Those four things decide more about whether the building works than anything that happens during construction.
We will also tell you when post-frame is the wrong answer, when a repair is better value than a replacement, and when the building you are describing would be better a size smaller and a few feet taller.
The numbers behind every building we put up
These come from code tables and site measurement, not from a supplier's default.
60 inches
Minimum footing depth below finished grade under the North Dakota amendment at NDAC 12.1-01-01-08, applied to heated and unheated buildings alike.
40 psf / 50 psf
Ground snow load for Cass County ND and Clay County MN respectively, with roof snow, drift and unbalanced cases calculated under ASCE 7.
115-120 mph
Design wind speed with Exposure Category C on open rural sites, which is most of them out here.
Fargo clay
Expansive silty clay loam on the Lake Agassiz lakebed, handled with isolated footings and a floating slab.
Four things that decide whether a building works
They are the same whatever the building is for.
- What has to fit inside
Measured, in its tallest and widest configuration, including anything raised or folded. This one number drives eave height, and eave height drives most of the cost.
- Where the water goes in April
On the flattest farmland in North America, spring melt has nowhere to drain. Pad height and a drainage route out are designed, never assumed.
- What the drift will do
Any step in a roof line collects wind-driven snow, and the load there can be three or four times the balanced figure. It is the main cause of roof failures in this valley.
- Which rules actually apply
City, township, county or state line. The answer changes the setbacks, the snow load and sometimes whether the building is permitted at all.
How we build it, and how it usually gets built
How it usually gets built
Quote a package off a price list, auger the holes in a morning, and let the customer discover the clearance problem at harvest.
How we build it
Measure what has to fit, check the ground and the rules, design to the actual loads, and price it line by line so you can see what each decision costs.
How we work
- Step 01Site visit
We come out, walk the ground, measure whatever has to fit inside and look at access and drainage. No charge.
- Step 02Design and quote
Structure designed to the actual loads, with the quote itemised so you can see what each decision costs.
- Step 03Permits and ground work
Submission to the right authority, then the pad, the holes and the footings with bearing checked in every bore.
- Step 04Build and hand over
Frame, roof, cladding, openings and finish, with a walk-through at the end.
Guides worth reading before you build
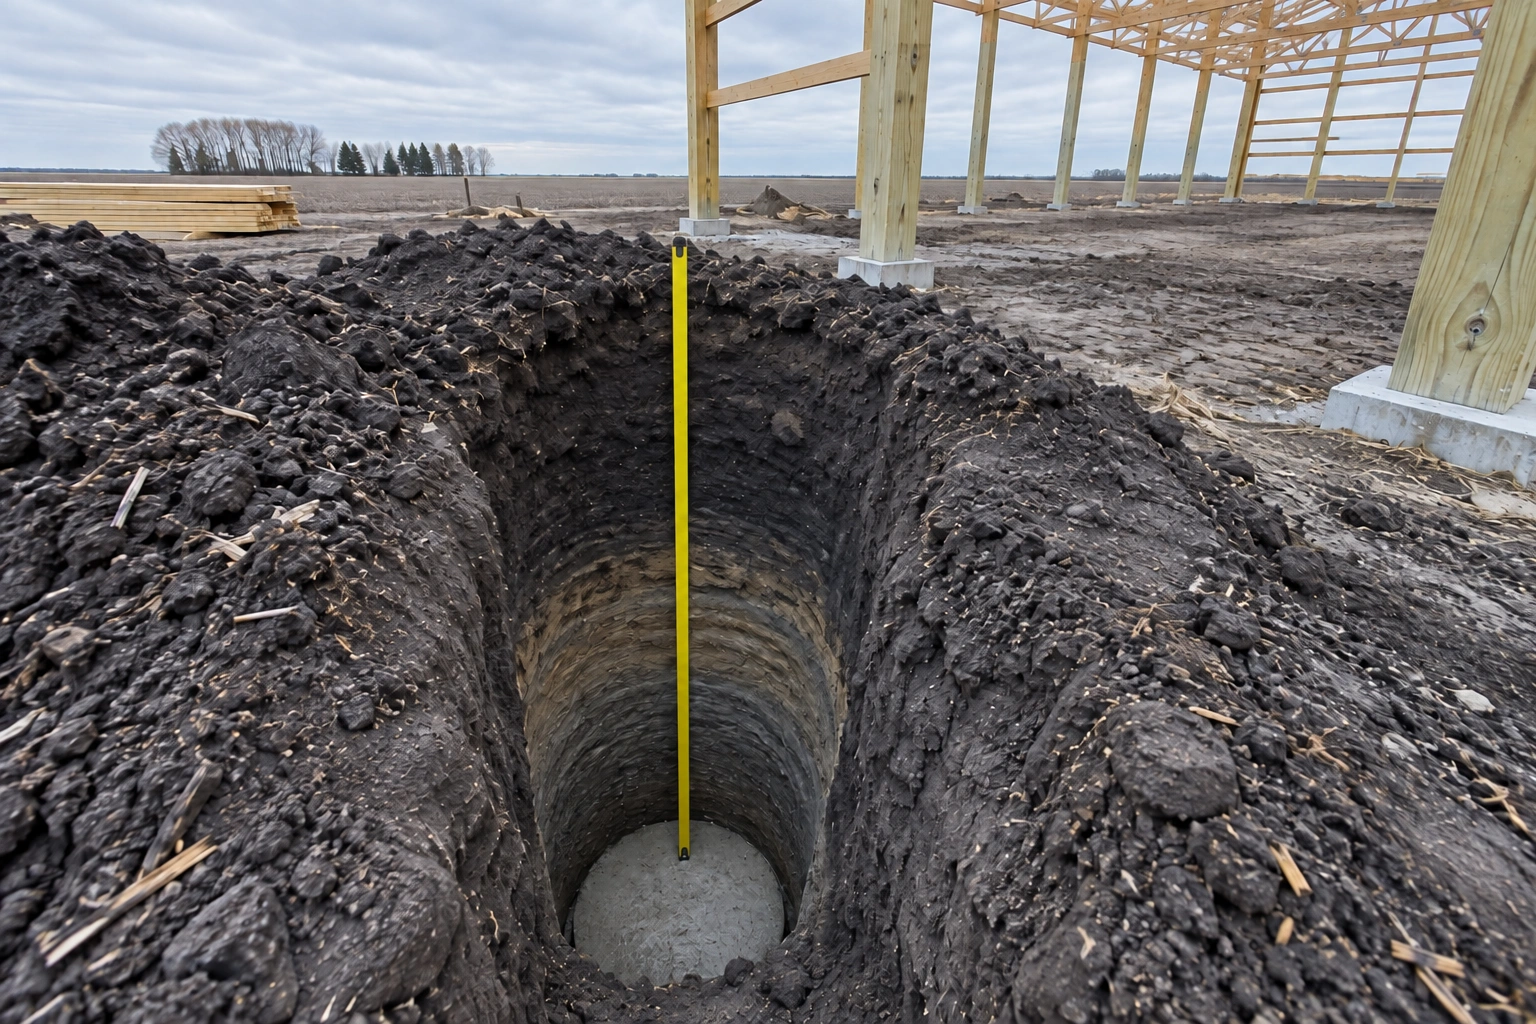 Frost Depth & Footing Design in Cass and Clay CountiesWhat the code actually requires, why the 54-inch figure persists, and how footings are sized.
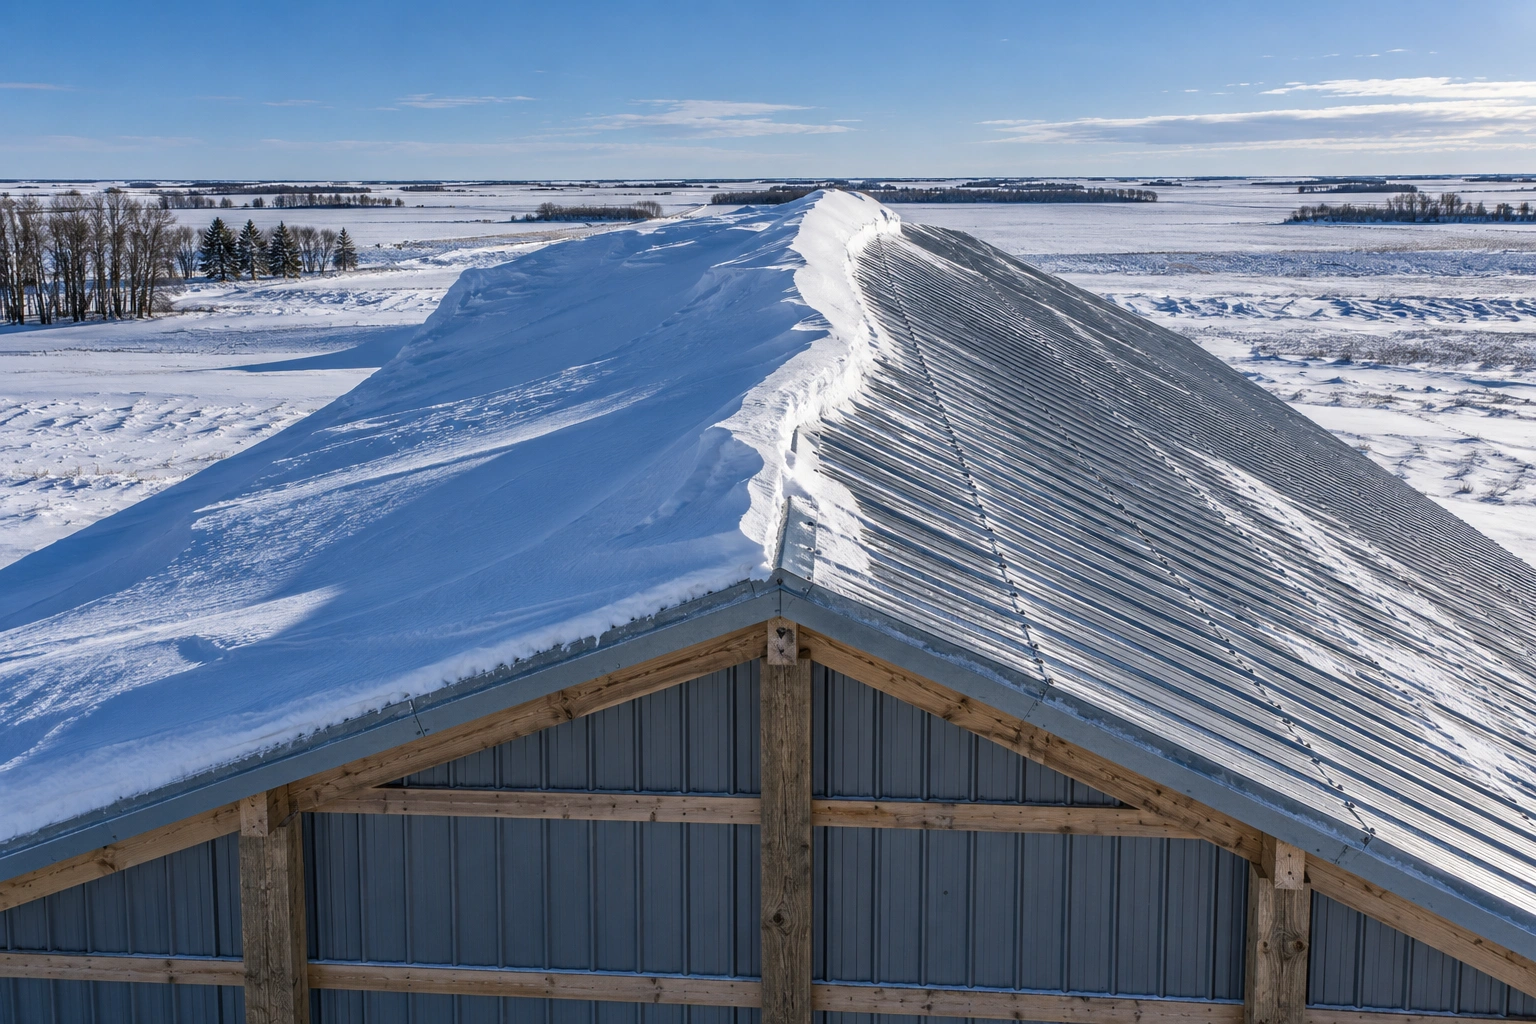 Roof Snow Load in the Red River ValleyGround snow load, roof snow load, drift, and why the figure changes when you cross the river.
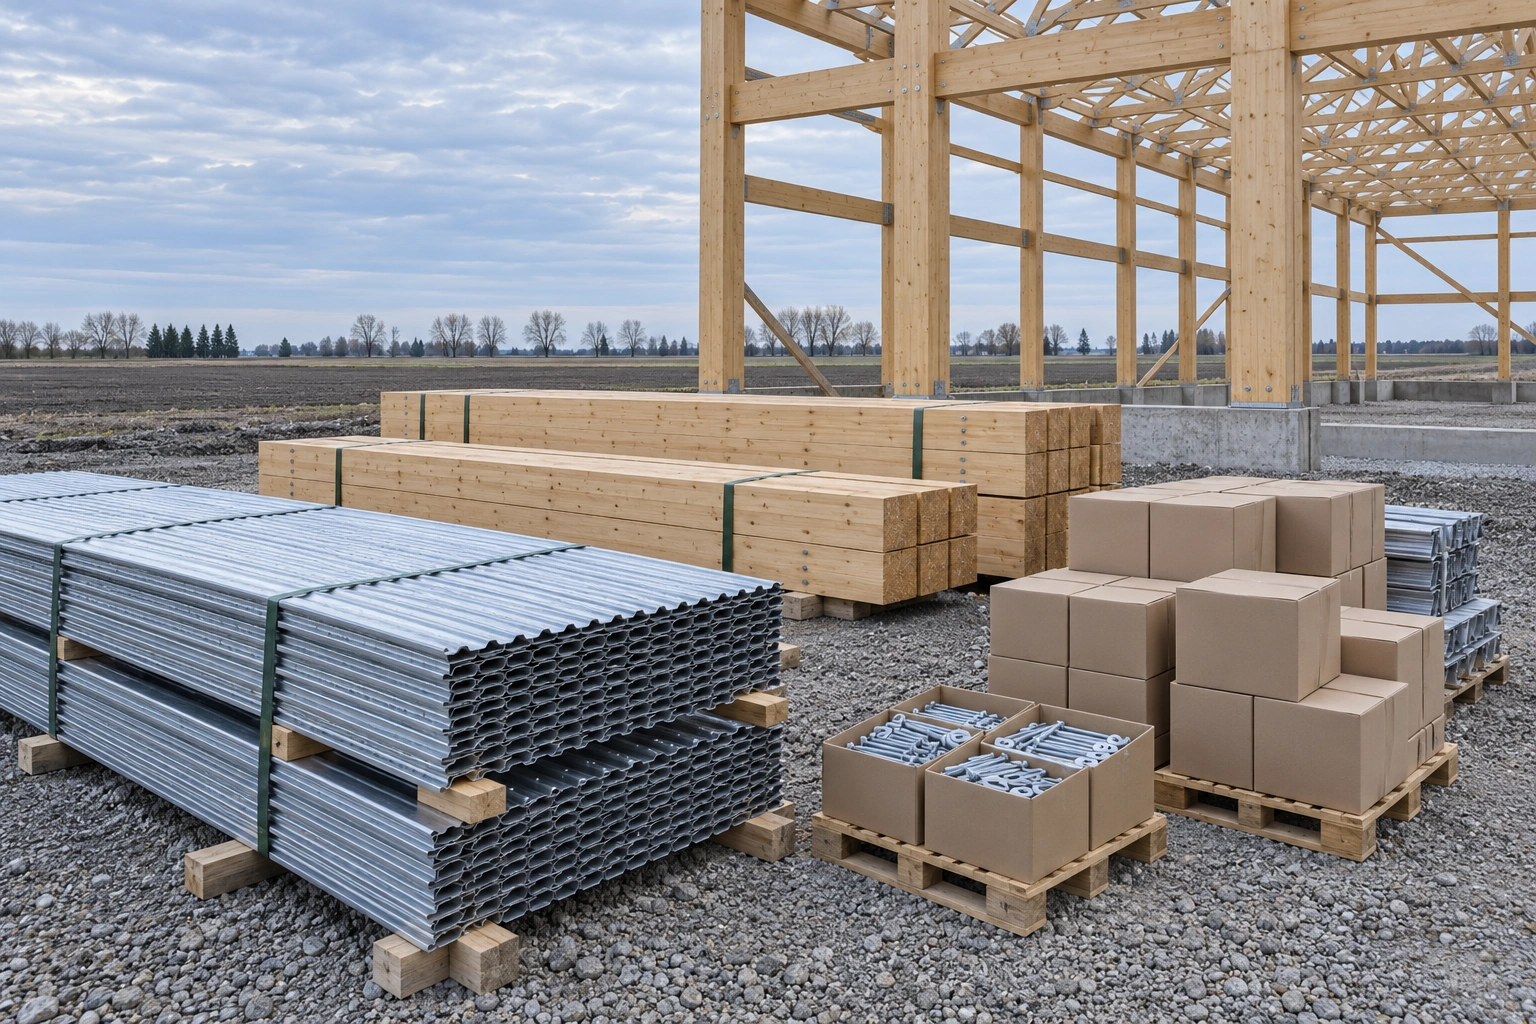 What Actually Drives Post-Frame Cost HereThe decisions that move the price, and where a quote's differences are usually hiding.
 Permits, Setbacks & Zoning in Cass and Clay CountiesWho issues what, where the agricultural exemption really ends, and what changes at the state line.
Questions we get asked most
The ones that come up on nearly every first phone call, answered properly.
How much does a pole barn cost in Fargo?
There is no honest answer to that without a scope, which is why we do not publish a rate per square foot. Two buildings with the same footprint can differ by a factor of two depending on eave height, how many openings there are and what type they are, what the ground turns out to be, and how much concrete is involved. What we will do is itemise the quote so you can see what each of those decisions is costing you and change your mind about any of them before you commit.
How deep do the footings have to go in North Dakota?
60 inches below finished grade. That is set by the state amendment at NDAC 12.1-01-01-08 and it applies to heated and unheated buildings alike unless the foundation is frost-protected to ASCE 32. You will still see 54 inches quoted in older Fargo guidance and on a fair number of competitor sites. We build to 60, because the extra cost per column is small and frost heave in this clay is not something worth arguing about afterwards.
What snow load is a pole barn designed to around here?
Cass County, North Dakota is 40 psf ground snow load under the state table at NDAC 12.1-01-01-07. Clay County, Minnesota is 50 psf under Minnesota Rules 1303.1700. Roof snow load is then calculated from the ground figure under ASCE 7, and drift and unbalanced cases are checked separately, which matters far more here than the headline number does.
Do I need a permit, and do you handle it?
It depends entirely on where the parcel sits. Inside a city, that city permits and inspects. In unincorporated Cass County the township zoning ordinance governs. In rural Clay County it goes through the county Planning Office. We establish which applies, prepare the submission and deal with the inspections. What we need from you is the property information and a clear understanding of your boundaries.
Is my farm building exempt from the building code?
It may be. NDCC 54-21.3-03 exempts buildings used exclusively for agricultural purposes on a farm or ranch from the North Dakota State Building Code. That exemption is narrower than most people assume: it does not cover zoning, township setbacks, watercourse setbacks or floodplain rules, and it does not cover electrical work, which is regulated statewide regardless of whether a building inspector exists.
How long does a pole barn take to build?
A straightforward shell can go up in a week or two of working weather. What extends it is ground conditions, concrete curing, door lead times and inspections. The season matters more than people expect here, and not in the way they expect: spring is the difficult window, because saturated Red River Valley clay will not carry a loaded ready-mix truck. Late summer, autumn and frozen ground are all more reliable than April.
Can you build in both North Dakota and Minnesota?
Yes, and a substantial share of our work is on the Minnesota side. We design to whichever code and load applies rather than carrying a design across the river. Minnesota operates a mandatory statewide building code with no local opt-out, North Dakota is home rule with a statewide minimum, and the ground snow load differs by 25 percent between the two counties.
Is there any charge for a quote or a site visit?
Neither, and there is no obligation attached to either. The site visit is where most of the useful information comes from, so we would much rather spend an hour walking your ground than produce a number from an aerial photograph. If what you are describing is not worth building, or a repair would serve you better than a replacement, that is what we will tell you.
What is the difference between a pole barn and post-frame?
Nothing structural. Pole barn is the older term, from when buildings were genuinely built on round poles. Post-frame is the modern industry term and reflects the engineered laminated columns used now. The words are used interchangeably, including by us, and the method is the same: columns carrying load to isolated footings, with girts and purlins spanning between them and the cladding acting as a structural diaphragm.
Do you pull the permits, or is that on me?
We do. We establish which of the dozens of authorities across Cass and Clay counties governs your parcel, confirm the zoning and setbacks, prepare the drawings and engineering, submit the application, answer plan review comments, schedule the inspections and close the permit out at the end. What stays with you is the property information, any subdivision covenants, and the permit fee itself, which is set by the authority and passed through at cost.
Where we build
Fargo is covered on this page. We also build across these communities in Cass County, North Dakota and Clay County, Minnesota.
Tell us what you are thinking about building
A size, a use and roughly where the site is gets us started. The site visit and the quote are free, and we will tell you honestly if the job is not worth doing.