Fargo ND Pole Barn Workshops | Heated, Wired & Insulated Working Space
Heated and insulated post-frame workshops across the Fargo-Moorhead area, specified around the machines you run and the winters you work through. Tell us the machine list and we will size the electrical service, the slab and the envelope around it instead of leaving you to add them later. Fargo ND Pole Barn Builders works across Cass County, North Dakota and Clay County, Minnesota.
Get a quote on your building
Tell us the size, the use and where the site is. We will come back with a scope and a price, not a brochure.
Fargo ND Pole Barn Workshops
Built around the work, the power and the heat
A workshop is the one post-frame building where the services matter as much as the structure. Heat, power, lighting and floor are the things you interact with every day, and all four are far cheaper to get right during construction than afterwards.
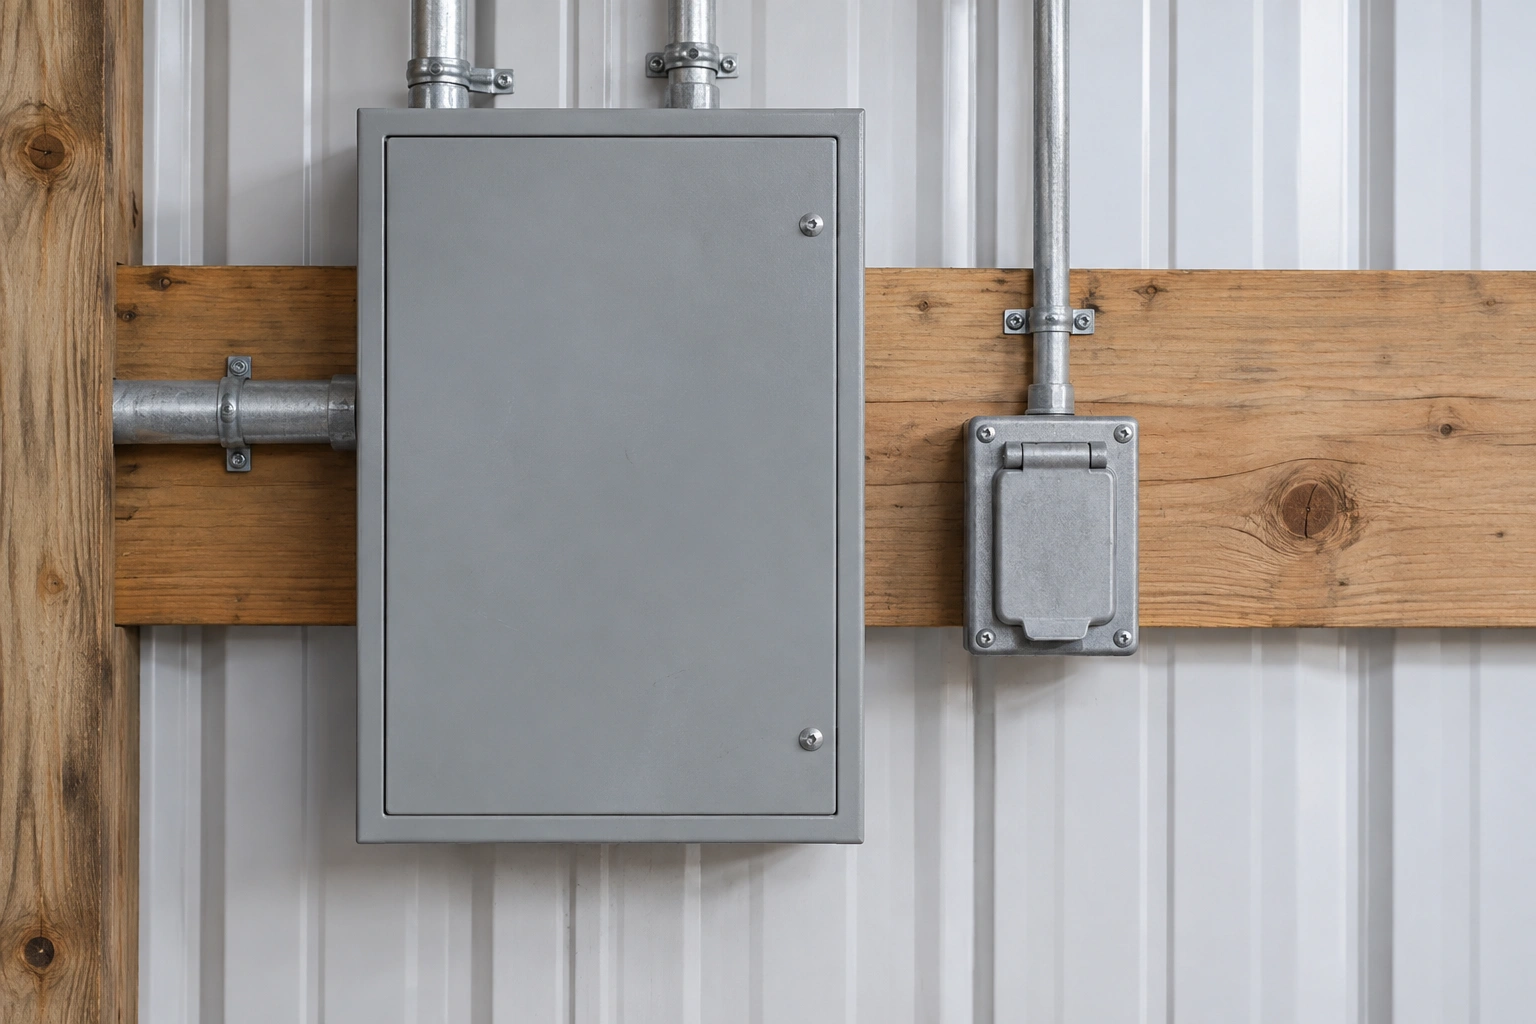
The most common regret we hear is electrical capacity. People size the service for what they have, then buy a welder, a compressor and a lift, and discover the panel was never going to carry it. Running a larger service to the building at construction time costs a fraction of what it costs later.
- Service sized for future load, not current
A larger feeder and panel now is cheap. Trenching a second one later is not.
- Insulation designed as a system
Air seal, vapour control and insulation working together, not three products installed independently.
- Floor specified for what runs on it
Thickness, reinforcement and any hoist anchor points decided before the pour, not after.
- Lighting laid out over the work
Fixtures positioned over benches and machines rather than in a grid that leaves every work surface shadowed.
How we build it, and how it usually gets built
How it usually gets built
Wire the shop for lights and a few receptacles, then add a subpanel and surface conduit every time a new machine arrives.
How we build it
Size the service and the panel for where the shop is going, run the circuits at rough-in while the walls are open, and leave spare capacity.
Where shop budgets go
On a finished heated workshop the shell is often less than half the cost. Insulation, interior lining, electrical, heating and a properly specified floor make up the rest, and they are the items that get underestimated when people compare quotes.
The genuinely useful saving, if you need one, is to build the full shell and finish it in stages. Insulate and line one end this year and the rest next year. What does not work is undersizing the electrical service or the slab, because both are effectively permanent decisions.
A two-post lift is the item that most often catches people out. It needs a specific slab thickness and concrete strength directly under the posts, and the anchor positions need to be known before the pour. Retro-fitting a lift into an existing four-inch slab usually means cutting out and repouring pads, which is disruptive and not cheap.
If there is any chance a lift is coming, tell us at design stage. Thickening two sections of slab during the pour costs very little.
Workshop specification
What a working shop needs beyond a weathertight shell.
R-21 walls, R-49 ceiling
Friction-fit batt in 2x6 girt cavities with continuous vapour control, blown insulation over a sealed ceiling plane.
2023 NEC
North Dakota enforces the 2023 National Electrical Code through the State Electrical Board, effective 1 July 2024. Work is done by a licensed electrician and inspected.
Sized to the envelope
Unit heater, in-floor hydronic or a mini-split, selected after the insulation is decided rather than before.
5 to 6 inches where needed
4,000 psi air-entrained concrete over a vapour barrier, thickened and reinforced where machinery or a lift lands.
Electrical work here is licensed and inspected regardless of the building
North Dakota's State Electrical Board licenses electricians and enforces the National Electrical Code statewide, currently the 2023 edition. That applies even where a building is otherwise exempt from the state building code, and even in townships with no building inspector. Any quote that treats the wiring as something you can do informally is one to walk away from.
Four decisions that shape a shop
Made early, they cost almost nothing. Made late, they cost a lot.
- How you are heating it
In-floor hydronic has to be in the slab, which means deciding before the pour. Unit heaters and mini-splits can go in later. The choice also affects ceiling height and where you can put storage.
- Ceiling height against a lift
A two-post lift with a full-size pickup on it needs more headroom than people assume. If a lift is even a possibility, add the height now.
- Where the compressor lives
Noise and heat make a compressor unpleasant in the working space. A small closet or an outside enclosure with a line run in is a common and much better solution.
- Whether you need a floor drain
Washing a vehicle or working with fluids is much easier with one, but drainage from a shop floor has environmental rules attached and the fall has to be built into the slab.
How a shop build runs
- Step 01Requirements and layout
Machine list, power needs, heat source and bench positions turned into a layout and a service size.
- Step 02Shell and dry-in
Frame, roof and walls, so the interior work happens under cover regardless of weather.
- Step 03Slab with services in it
Any in-floor heating, conduit and drainage placed, then the slab poured to the designed thickness.
- Step 04Rough-in, insulation, lining
Electrical rough-in inspected, insulation and vapour control installed, then the liner panel or drywall.
What goes wrong, and what we do instead
| What goes wrong | What it causes | What we do instead |
|---|---|---|
| Vapour retarder omitted or punctured on the warm side | Moisture drives into the wall cavity in winter and condenses on the cold steel behind the insulation. | Continuous sealed vapour control on the warm side, with penetrations detailed and taped. |
| Electrical service sized to today's tools | The panel is full within two years and the next machine needs a whole new feeder. | Service and panel sized with headroom at rough-in, when the cost of going larger is marginal. |
| Four-inch slab under a hoist position | Cracking around the anchors, and in bad cases an unsafe installation. | Slab thickened and reinforced at the lift position, with anchor locations set before the pour. |
Before design starts
Four things to work out, in this order.
- List every machine and its power requirement
Including the ones you want rather than the ones you own. Voltage, phase and current draw.
- Decide the heat source
In-floor changes the slab. Everything else can wait. This is the decision with the earliest deadline.
- Think about noise and neighbours
In town, a shop that runs a compressor and a grinder has consequences. Insulation helps, and so does where you put the doors.
- Check what the zoning allows
Running a business out of a residential accessory building is a different zoning question from having a hobby shop, and the cities treat them differently.
Common questions
What size electrical service does a workshop need?
It depends entirely on the machines. A shop with a welder, a compressor and a lift draws very differently from one with hand tools. The general advice is to size the feeder and the panel with real headroom at construction time, because upgrading later means new trenching and new cable.
Is in-floor heat worth it in a shop?
In this climate, many people think so. It keeps the floor warm to work on, it heats evenly and it does not blow dust around like a forced-air unit. The catch is that the tubing goes in the slab, so the decision has to be made before the pour and cannot be reversed.
How much insulation does a heated shop need here?
As a working baseline, R-21 in the walls and R-49 in the ceiling, with continuous air sealing and vapour control on the warm side. Going further in the ceiling is usually better value than going further in the walls, because heat leaves upward.
Can I put a car lift in later?
Only comfortably if the slab was designed for it. Tell us at design stage, even if the lift is years away. Thickening the slab at two positions during the pour is inexpensive; cutting and repouring afterwards is not.
Do I need a permit for a workshop?
In an incorporated city, yes. In unincorporated Cass County the township ordinance governs, and the agricultural exemption does not apply to a shop that is not part of a farm operation. The electrical work needs a licensed electrician either way.
Is a workshop quote free?
Yes. Bring us your machine list and we will quote the building and the services together rather than giving you a shell price that grows later.
Do I need to be present during the build?
At the layout stage and again at electrical rough-in. Walking the shop with the walls open and confirming where every receptacle and light goes is an hour extremely well spent.
How do I keep dust out of the rest of the building?
Physical separation beats filtration. A partition wall with a proper door between the dusty work and everything else does more than any amount of extraction, and it costs less. Where the shop has to stay open plan, put the extraction at the source rather than in the room, and keep the compressor and anything with an air intake away from the sanding end.
Does my shop need a separate electrical permit?
In North Dakota the electrical work falls under the State Electrical Board rather than the local building department, so it is inspected separately from your building inspections. In Moorhead the split is even cleaner: the city permits and inspects building, plumbing and mechanical, while the State of Minnesota contracts the electrical inspector for the region.
Other things we build
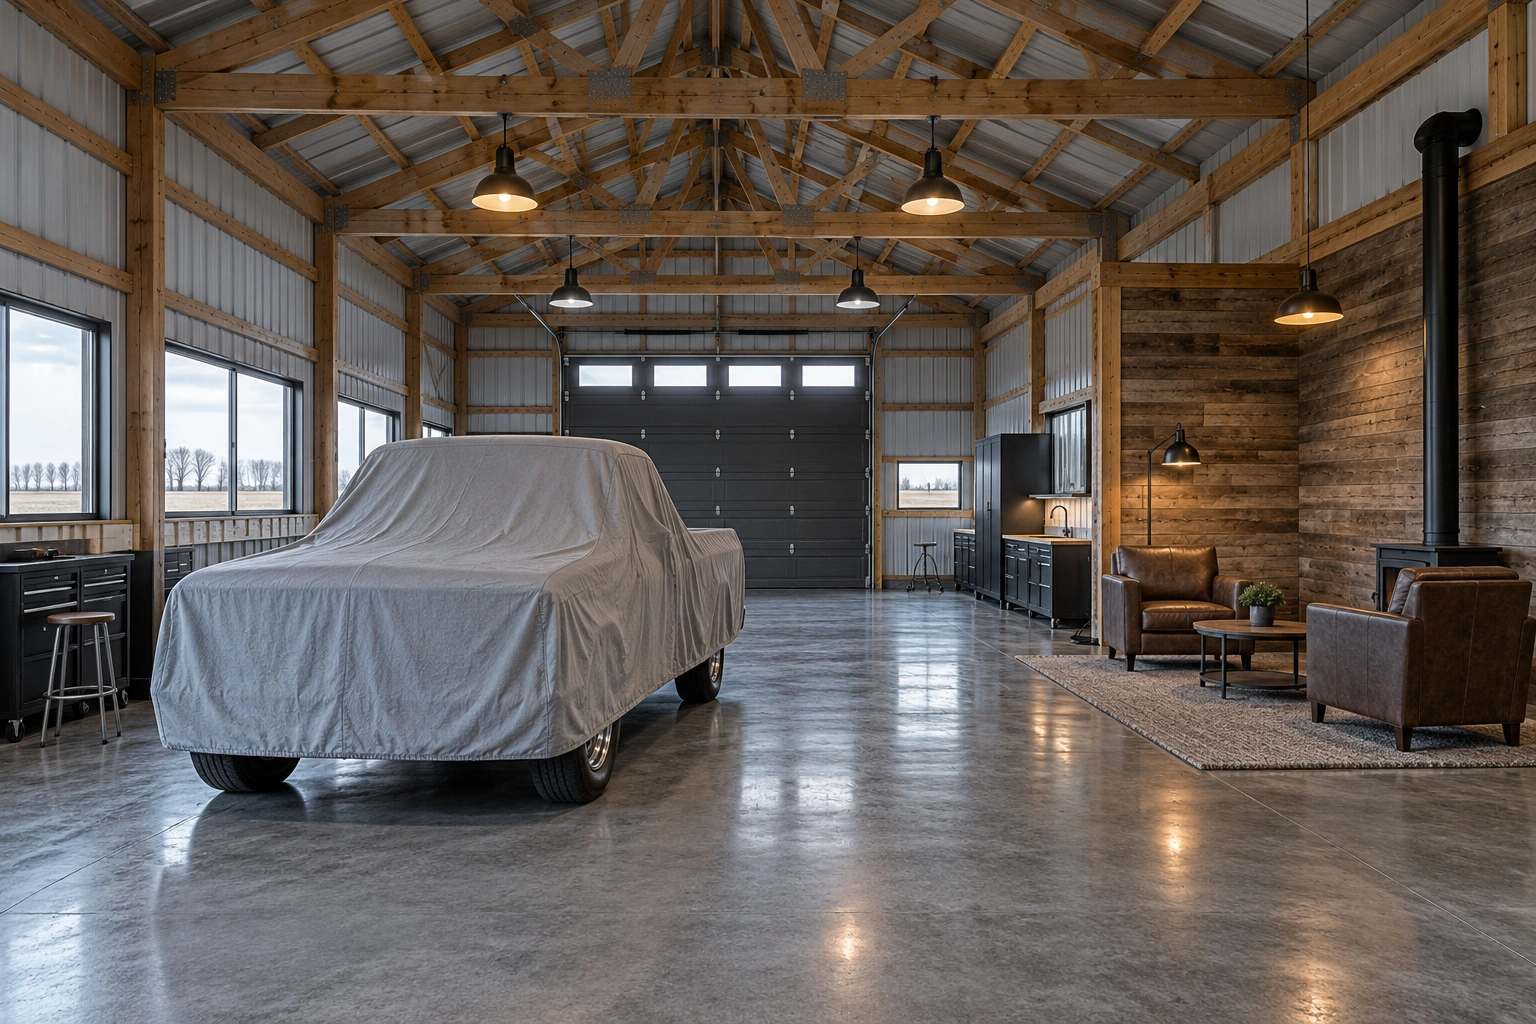 Hobby Shops & Man Cave Pole BarnsFinished, heated recreational space with the acoustics, insulation and lighting to match.
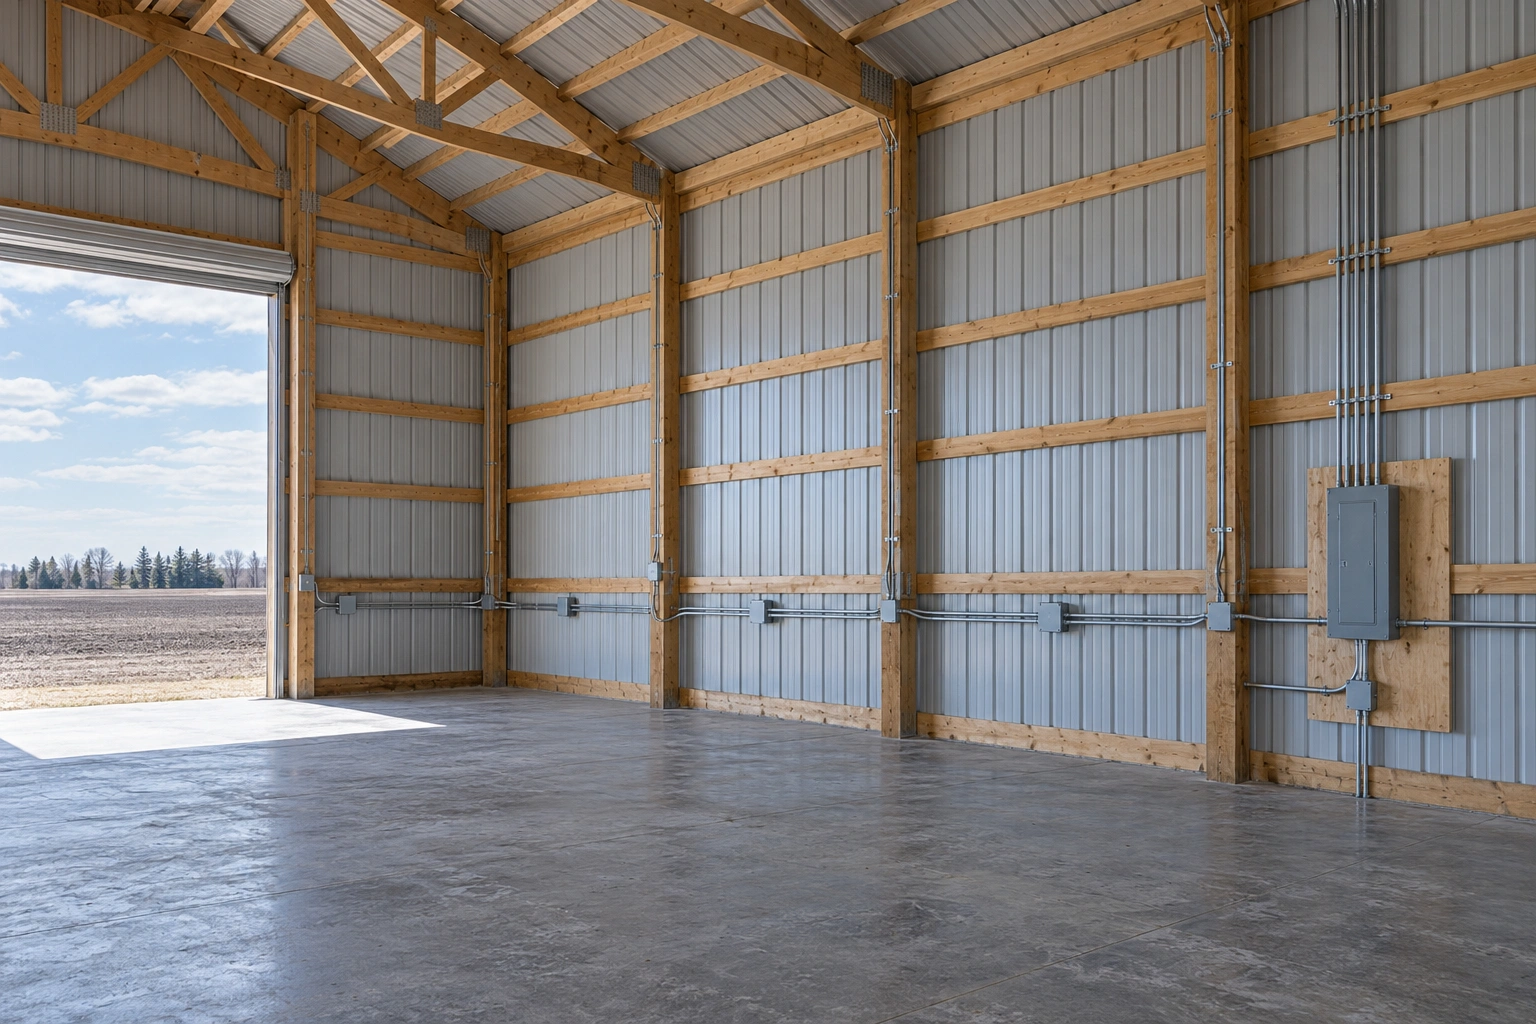 Pole Barn Electrical Rough-InService, circuits and boxes run while the walls are open, by a licensed electrician.
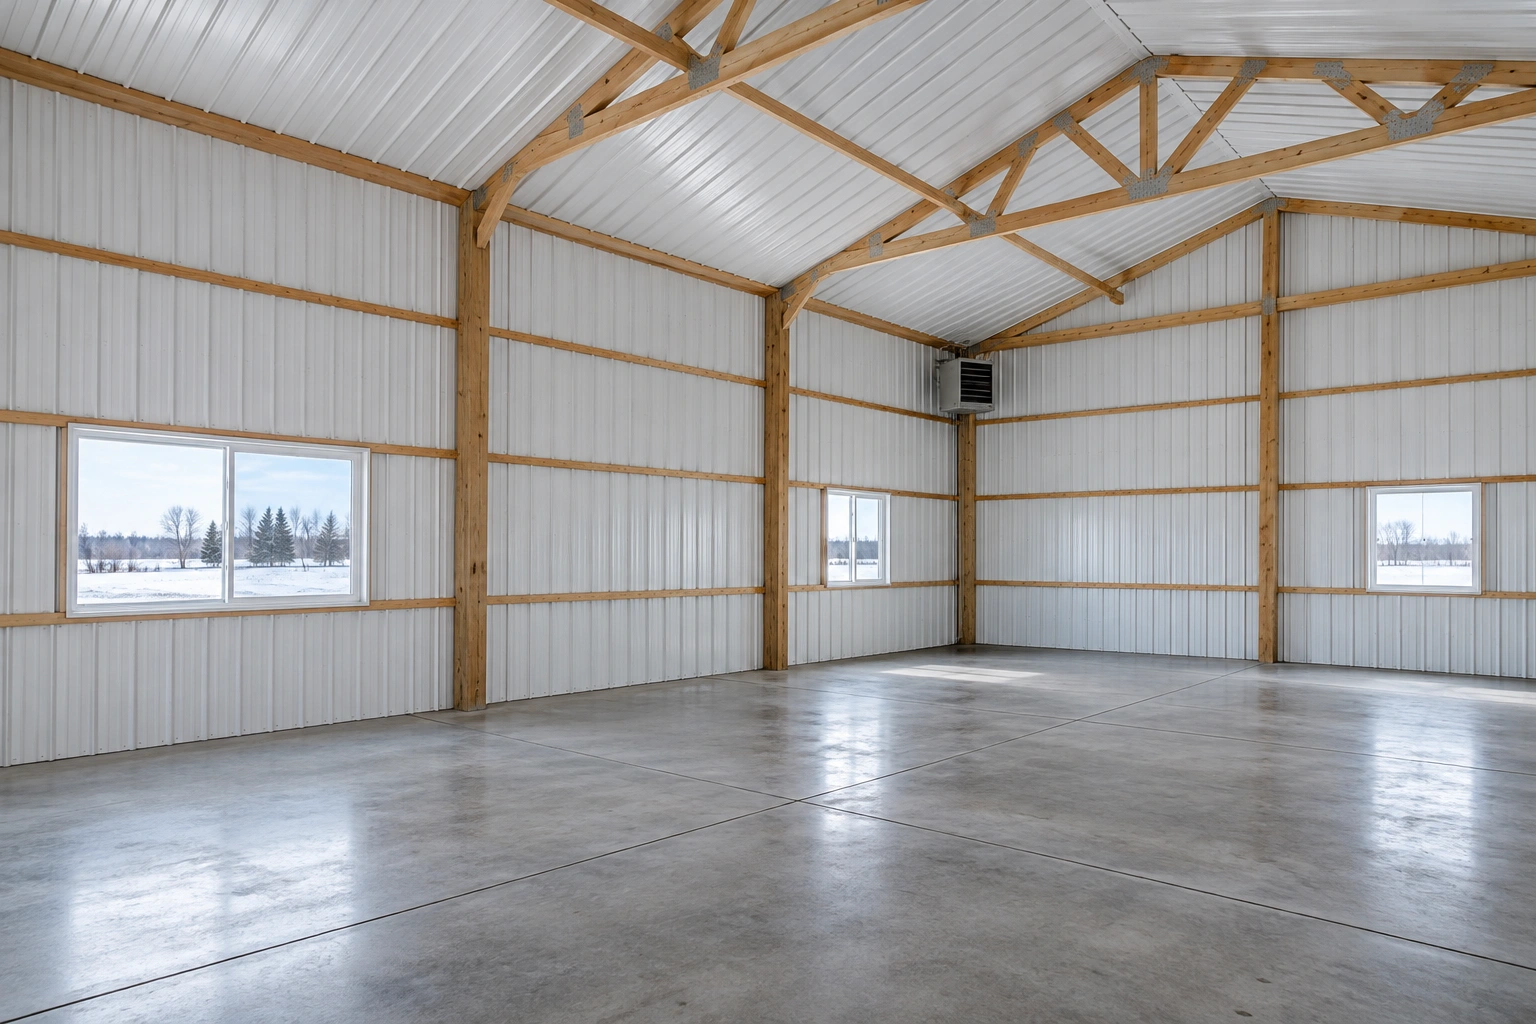 Insulated Pole BarnsBuildings designed from the outset to be warm, tight and cheap to run.
Tell us what you will be running in it
Give us the machine list and the heat you want and we will size the building, the service and the slab around it.