Fargo ND Hobby Shops & Man Cave Pole Barns | Finished Recreational Buildings You Will Actually Use
Finished recreational post-frame buildings around Fargo and Moorhead, insulated, heated and detailed to be somewhere you want to be in January. The envelope decides whether the building is available to you five months of the year, and the acoustics decide whether you want to sit in it. Fargo ND Pole Barn Builders works across Cass County, North Dakota and Clay County, Minnesota.
Get a quote on your building
Tell us the size, the use and where the site is. We will come back with a scope and a price, not a brochure.
Fargo ND Hobby Shops & Man Cave Pole Barns
Somewhere finished enough to actually spend time in
A hobby building is a workshop with different priorities. The structure is identical. What changes is that you care about how it looks, how it sounds and how comfortable it is, because you are going to sit in it rather than just work in it.
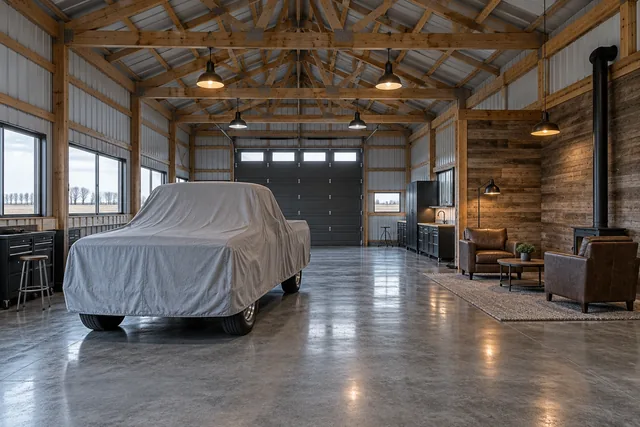
The two things that most affect whether a building like this gets used are heating cost and acoustics. A poorly insulated shell is expensive to keep warm and so it sits cold and unused from November. A hard-surfaced box with a steel roof is acoustically brutal and nobody wants to spend an evening in it.
- Envelope built for year-round use
Insulation and air sealing designed as a system so running costs stay reasonable.
- Acoustic treatment considered
Soft surfaces, a finished ceiling and some absorption, so the room is not a drum.
- Interior finishes mixed deliberately
Timber, liner panel and drywall used where each works, rather than one surface everywhere.
- Lighting on more than one circuit
Bright task light over the work, warm low light over the seating, separately switched.
Heating a big volume is not the same as heating a room
A 40 by 60 building with 16-foot walls holds a great deal of air, and heating all of it to a comfortable temperature is expensive whatever the insulation. Where the occupied area is a fraction of the floor plate, it is often far cheaper to build an insulated room inside the larger structure and heat only that. It looks less impressive on the drawing and it costs a great deal less to run.
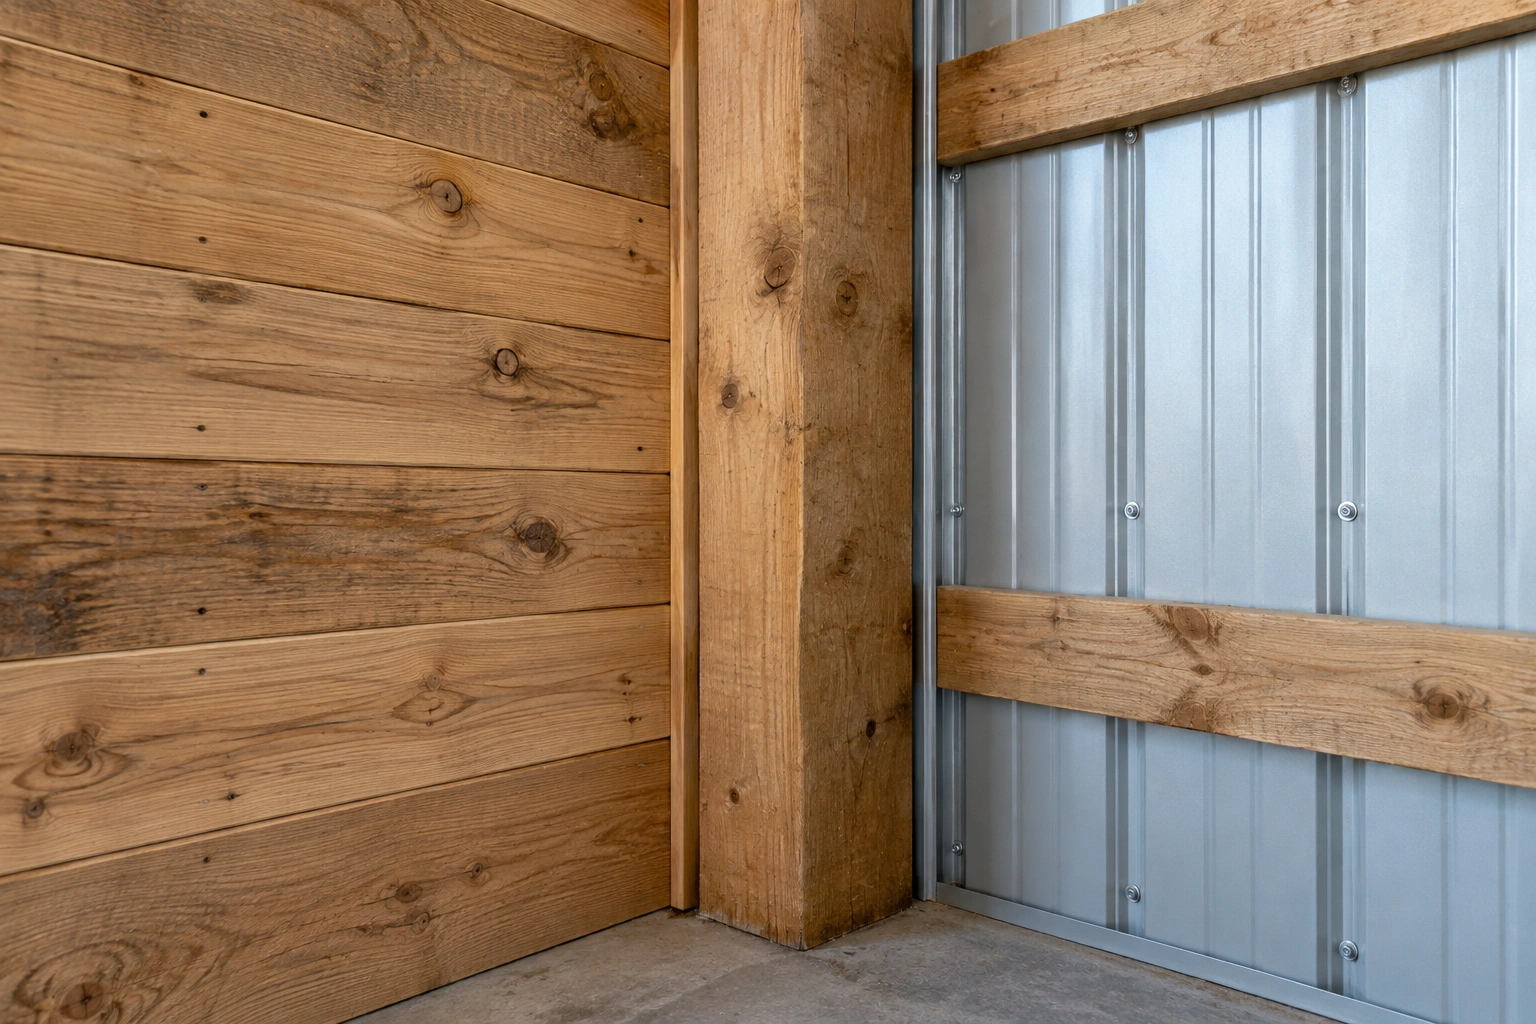
The finish decision people wrestle with is steel liner panel against drywall. Liner panel is durable, washable, bright and fast to install, and it suits a working environment. Drywall takes paint, looks conventional and is quieter, but it dents and it hates moisture.
The answer on most hobby buildings is both: liner panel in the working half and around anything that will get knocked, drywall or timber in the lounge end. Mixing them deliberately looks considered rather than compromised.
Four things that decide whether you use the building
Comfort is not a luxury on a building you are trying to spend evenings in.
- Heating cost
An underinsulated shop costs real money to heat through a Fargo winter, and the practical result is that it stays cold and unused. The envelope is what determines whether the building is available to you five months of the year.
- Acoustics
Steel roof, steel walls and a concrete floor make a space where conversation is unpleasant and music is worse. A finished ceiling and some soft surfaces change it completely.
- Bathroom or no bathroom
Adding a half bath means water supply, a drain, a frost-protected line and often a septic or sewer connection. It is the single biggest cost jump available and it is also the thing that most makes a building usable.
- Natural light
A building with one door and no windows feels like storage. A few well-placed windows or a glazed overhead door changes the character entirely for modest money.
How we build it, and how it usually gets built
How it usually gets built
Line the whole interior in white steel because it is cheap and quick, then wonder why the space feels like a workshop.
How we build it
Use liner panel where durability matters and timber or drywall where you sit, with the columns left exposed as a feature.
How it comes together
- Step 01Use and layout
What happens where, how the space divides, and where the services need to land.
- Step 02Shell and slab
Structure, roof and walls, then the slab with any in-floor heating or plumbing already placed.
- Step 03Envelope and rough-in
Electrical and any plumbing rough-in, then insulation, air sealing and vapour control.
- Step 04Finishes
Ceiling, wall linings, floor coating, lighting and trim, with the mix of surfaces planned rather than improvised.
Hobby building specification
The things that make the difference between used and unused.
R-21 walls, R-49 ceiling
Same baseline as a heated workshop. This is what makes winter running costs tolerable rather than punishing.
Ductless mini-split
Efficient, quiet, gives you cooling in July as well as heat in January, and needs no ductwork or flue.
Finished and sealed
A finished ceiling plane over the insulation makes an enormous acoustic difference compared with an open truss cavity.
Sealed or coated concrete
Polished, sealed or epoxy-coated so it cleans easily and does not dust, with a rug where you sit.
Worth thinking through first
Four questions that change the design more than the size does.
- What actually happens in here
Cars, woodwork, a bar, a gym, a band. Each has different acoustic, electrical and ventilation needs.
- Do you want water
A bathroom or even a sink is the biggest single decision. Plumbing has to be planned before the slab.
- How you will heat it
Mini-split, unit heater or in-floor. In-floor has to be decided before the pour; the others do not.
- What the zoning says about the use
A private hobby building is an accessory use. A building where people pay to attend is not, and the cities treat them very differently.
Budget reality
On a fully finished hobby building, the shell is often 40 to 50 percent of the total. Insulation, lining, electrical, heating, flooring and any plumbing make up the rest. That surprises people who have priced a bare shed and assumed the finish was a modest addition.
If you need to stage it, do the shell and the envelope in full, then finish the interior over time. A well-insulated bare building is usable. A finished uninsulated one is not.
What goes wrong, and what we do instead
| What goes wrong | What it causes | What we do instead |
|---|---|---|
| Built as a shell with insulation left for later | Later does not come, the building is cold, and it becomes storage. | Envelope completed as part of the build, with interior finishes phased instead if budget is tight. |
| Open truss cavity left exposed above the living end | Sound reflects off the roof steel and the space is unpleasant to talk in. | Finished, insulated ceiling plane over the occupied area, with absorption where it matters. |
| Single lighting circuit on a high bay layout | The only choice is fully lit or dark, which suits work and ruins evenings. | Separate task and ambient circuits, switched independently, planned at rough-in. |
Common questions
How much does it cost to heat a pole barn through a Fargo winter?
It depends almost entirely on the envelope and the volume. An R-21 wall and R-49 ceiling build with air sealing done properly is manageable with a mini-split or a small unit heater. An uninsulated building of the same size is not economically heatable in this climate, so the insulation decision effectively decides the running cost.
Is steel liner panel or drywall better inside?
They are good at different things. Liner panel is durable, bright, washable and fast. Drywall is quieter, takes paint and looks conventional. Most hobby buildings use both, with liner panel in the working areas and drywall or timber where people sit.
Can I put a bathroom in?
Yes, and it makes a large difference to how much the building gets used. It also means water supply, drainage, frost protection and a connection to sewer or septic, so it needs deciding before the slab is poured.
Will the building be noisy inside?
It will be if it is all hard surfaces. A finished insulated ceiling over the occupied area is the single most effective change, followed by any soft surfaces you can introduce. It is worth planning rather than discovering.
Do I need planning permission for a man cave?
You need a building permit in any incorporated city, and the accessory building size and setback rules apply. If you intend to run a business from it or have paying visitors, that is a different zoning question and you should raise it with the city first.
Do you quote the shell and the fit-out separately?
Yes. We will quote the shell and the finish separately so you can see clearly what each part costs and decide what to phase.
Do I need to be there during the build?
At layout and again before the interior finishes go on. Walking the space once the shell is up and deciding where things actually go is far more productive than deciding from a drawing.
What size should I build if I am not sure yet?
Go taller rather than wider if you have to choose. Height is the dimension people most often regret and the only one that cannot be changed afterwards, whereas floor area can be extended along one wall reasonably cleanly. If the budget is fixed, our advice is usually to build the full shell at the height you want and finish the interior in stages.
Will the city care what I use the building for?
Zoning cares a great deal. A private hobby building is an accessory use to your home. A building where customers attend, where you run a business, or where people pay to be present is a different use class entirely, and it can change the parking, access, occupancy and fire requirements. It is worth raising with planning honestly at the start rather than discovering it later.
Other things we build
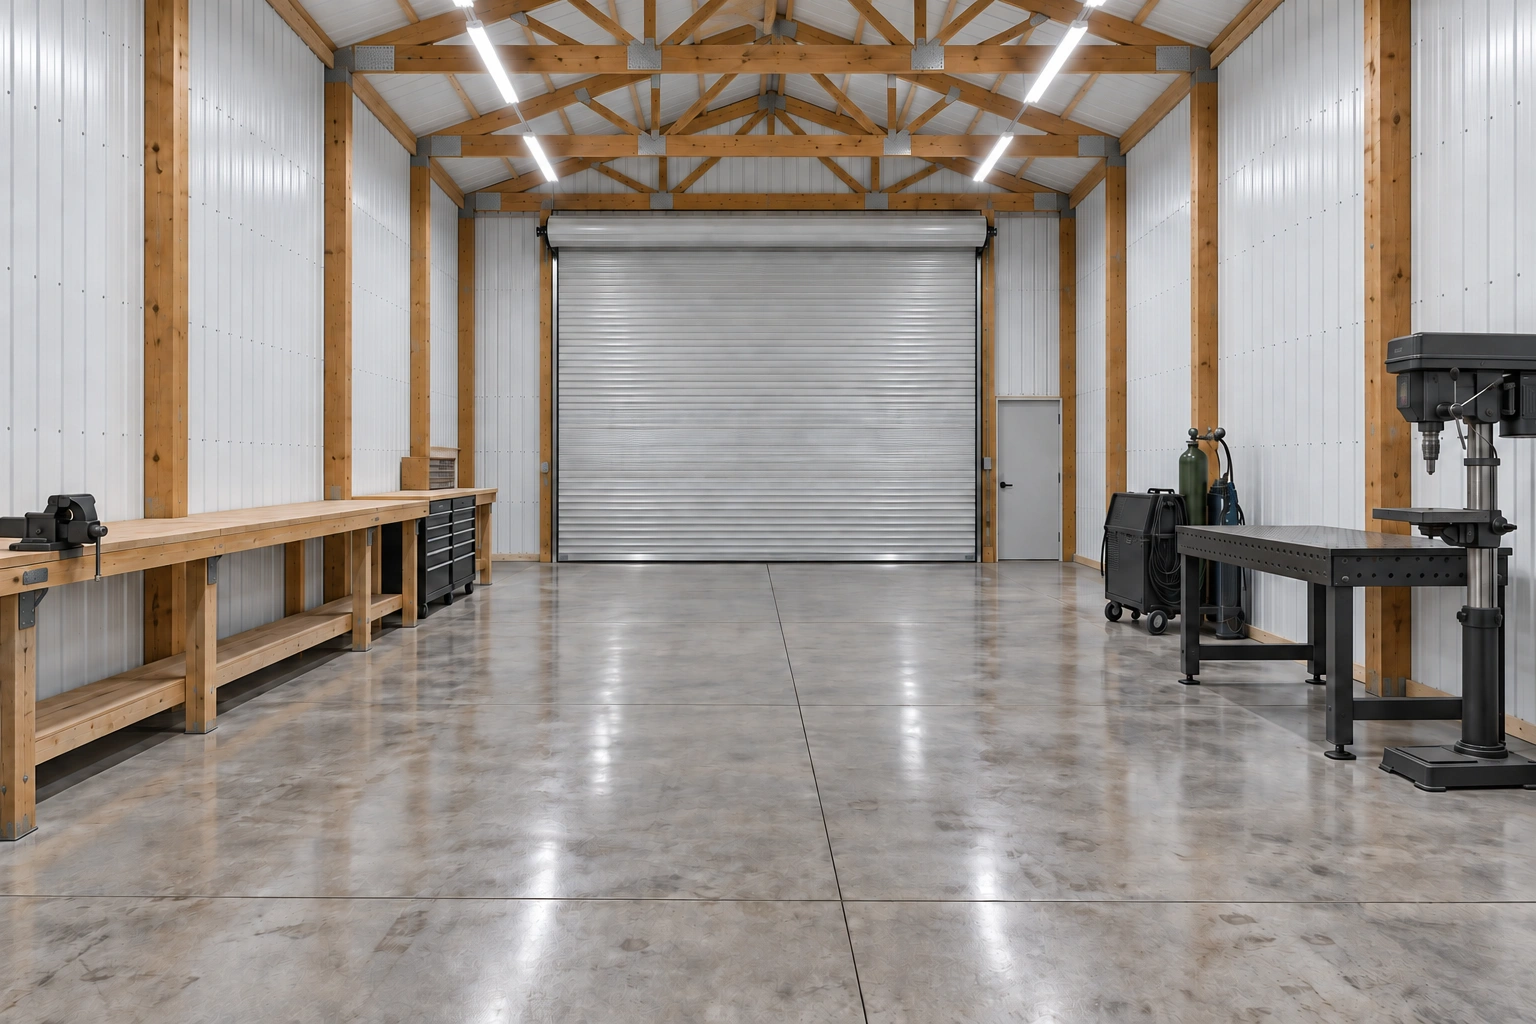 Pole Barn WorkshopsHeated, wired, lit working space with the power and floor to match what you do in it.
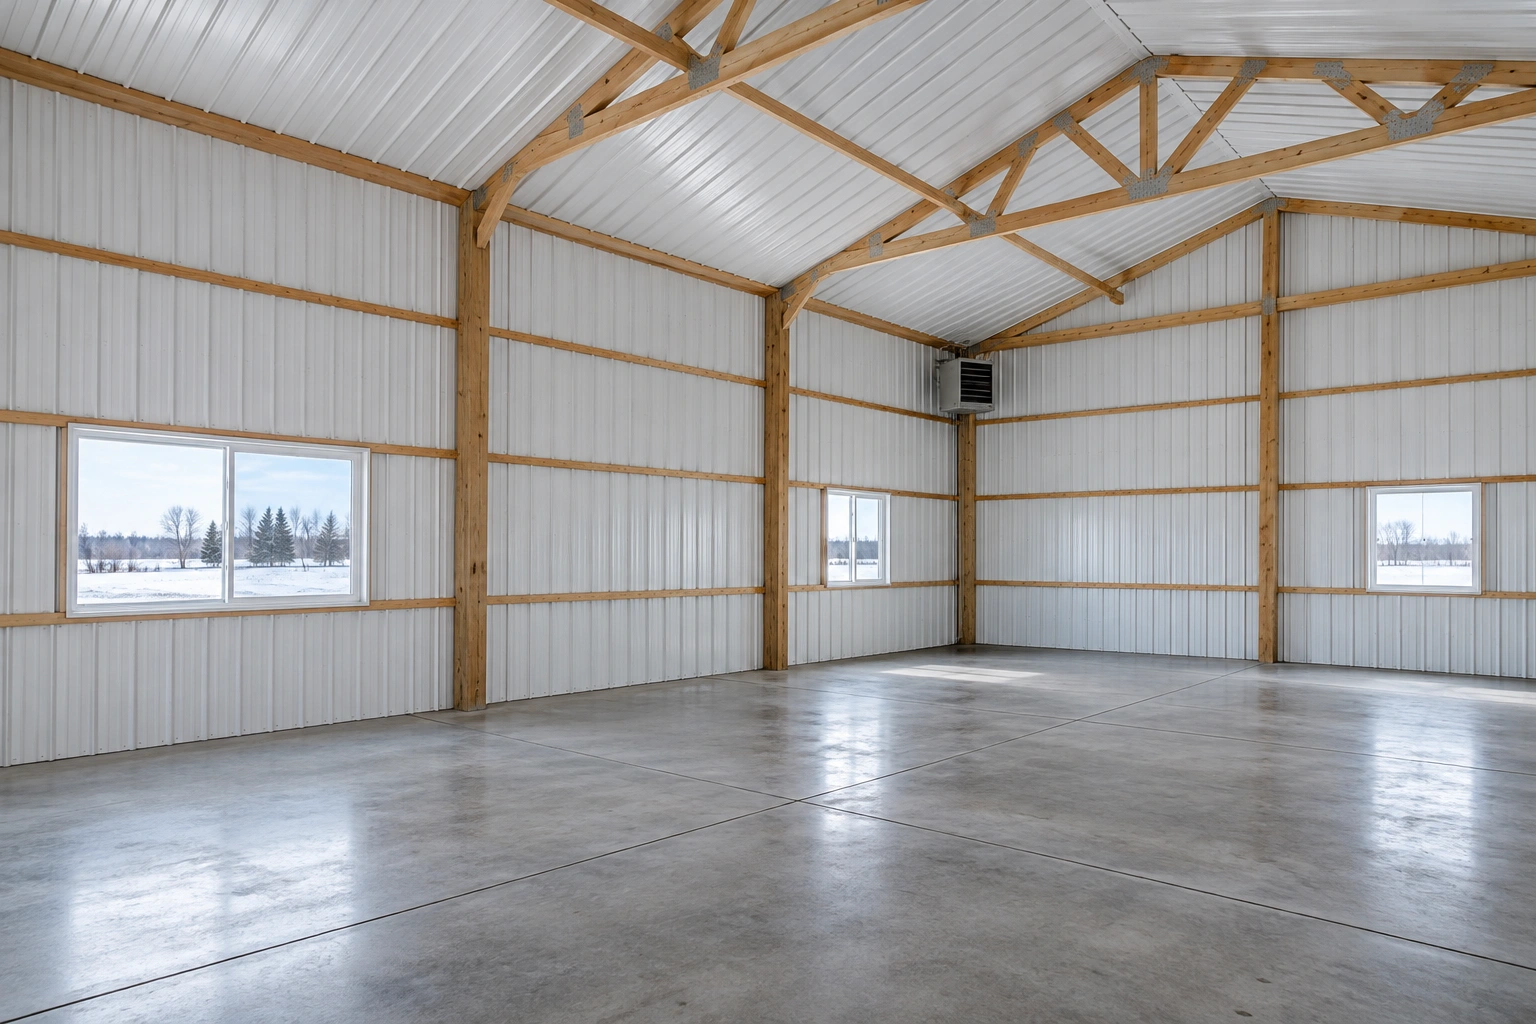 Insulated Pole BarnsBuildings designed from the outset to be warm, tight and cheap to run.
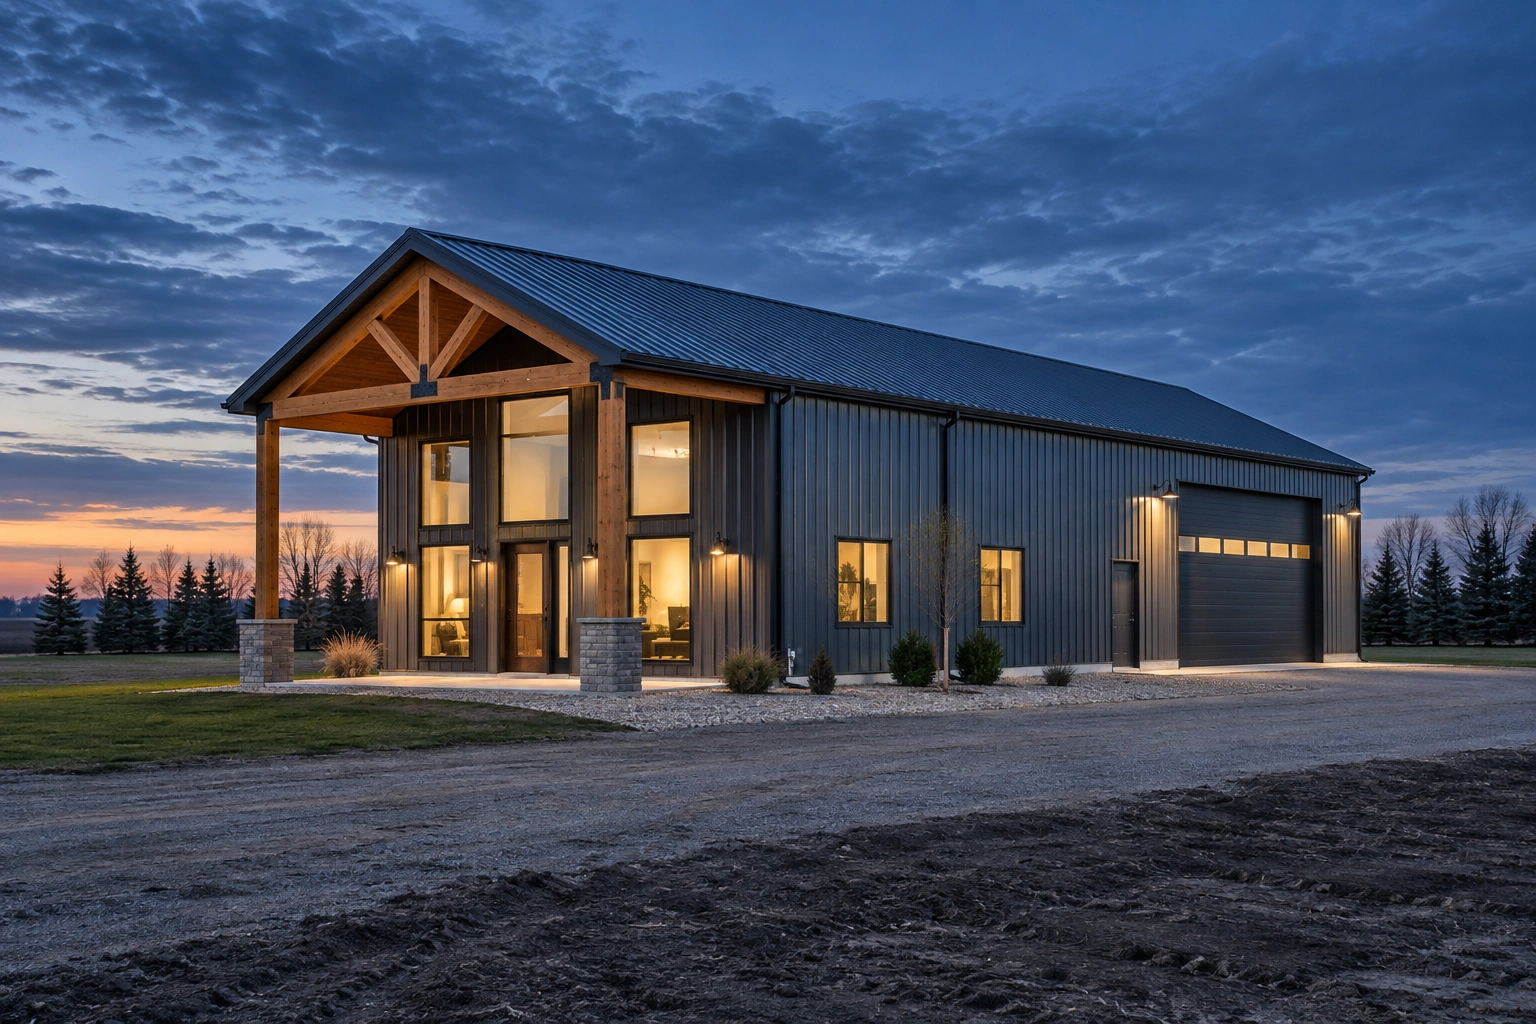 Pole Barns with Living Quarters (Barndominiums)Barndominiums built to residential code, with the fire separation and envelope that requires.
Build somewhere you will actually use
Tell us what the space is for and how much of it you want finished. We will price the shell and the fit-out separately so you can decide what to stage.