Fargo ND Pole Barn Foundation & Concrete Work | Deep Footings & Slabs for Fargo Clay
Deep isolated footings and properly designed slabs for post-frame buildings on Red River Valley clay, poured in conditions the concrete can actually cure in. Sixty inches to every bearing surface, air-entrained mix, and the pour done inside a finished shell where the concrete can actually cure. Fargo ND Pole Barn Builders covers both sides of the Red River, in Cass and Clay counties.
Get a quote on your building
Tell us the size, the use and where the site is. We will come back with a scope and a price, not a brochure.
Fargo ND Pole Barn Foundation & Concrete Work
The part of the building you will never see again
The ground under Fargo is the bed of Glacial Lake Agassiz, and what it left behind is a deep deposit of fine expansive clay that swells when it is wet and shrinks when it dries. It is excellent farmland and difficult building ground, and every foundation decision in this valley is a response to it.
Post-frame handles it well. Isolated footings at each column carry the load to competent bearing below the active zone, and the floor slab floats independently on top, free to move a little without dragging the structure with it.
- Footings below the state minimum depth
60 inches below finished grade, which is what the North Dakota amendment requires and what this clay demands.
- Bearing verified at every bore
Not assumed from the first hole. Fill, old topsoil and soft pockets all turn up on established sites.
- Slab isolated from the columns
So seasonal slab movement does not transfer into the structure or crack around the posts.
- Cold weather pours protected properly
Blankets, heat and monitoring, or we reschedule. Concrete that freezes before it cures never recovers.
How we build it, and how it usually gets built
How it usually gets built
Pour the slab first so the floor is ready, then build the shed on top of it and hope the weather holds.
How we build it
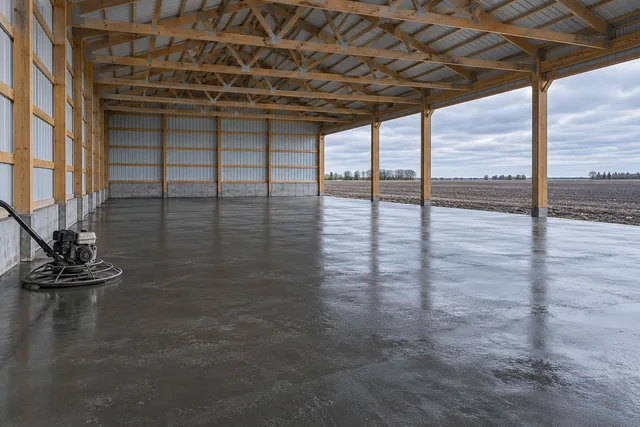
Frame and roof the building first, then pour inside where the concrete is out of sun, wind, rain and frost.
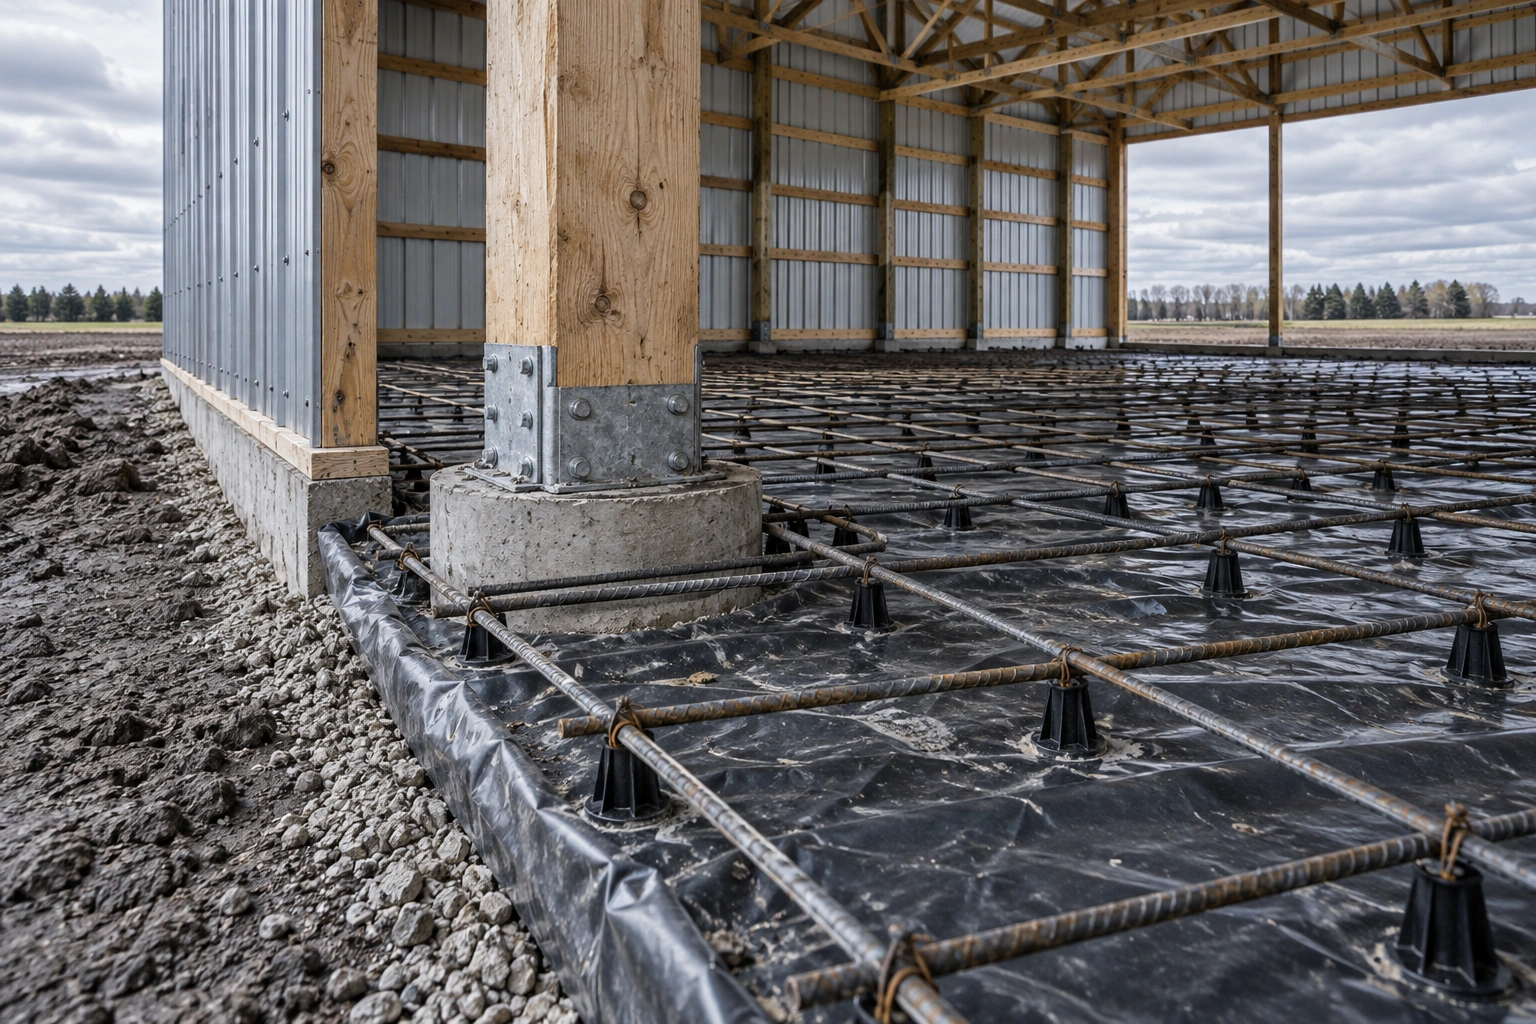
Under-slab preparation is where slab performance is decided, and it is entirely invisible afterwards. Compacted granular fill gives you a uniform bearing surface and breaks the capillary path from the clay below. A 10-mil vapour barrier over it stops moisture driving up through the slab, which matters enormously if the floor is ever going to be coated, sealed or covered.
Reinforcement then controls where the cracks go rather than preventing them. Concrete cracks. A grade 60 rebar grid on suitable centres, plus saw-cut control joints at the right spacing and timing, means it cracks along the joints instead of across the middle of your floor.
Concrete specification
The mix and build-up we use on post-frame work here.
4,000 psi, air entrained
5 to 7 percent air entrainment for freeze-thaw durability, which in this climate is not optional.
Grade 60 rebar grid
Number 4 bar on designed centres, supported on chairs so it sits in the correct part of the slab depth.
10-mil under slab
Lapped and sealed over compacted granular fill, so moisture from the clay below cannot drive through the slab.
Designed per column
Poured in place or pre-cast pad, diameter set by the column reaction and the bearing found in the bore.
Four things that decide whether the concrete lasts
All four are decided before the truck arrives.
- Air entrainment
Freeze-thaw cycling in this climate destroys concrete that was not air entrained. The microscopic voids give freezing water somewhere to expand into. It is a mix specification, and it cannot be added afterwards.
- What is under the slab
Compacted granular fill gives uniform support. Poorly compacted fill, or worse a slab cast straight onto disturbed clay, gives you differential settlement and cracking that no amount of reinforcement will hide.
- Joint spacing and timing
Control joints have to be cut early, typically within the first day, and at spacing appropriate to the slab thickness. Cut too late and the slab has already chosen its own crack lines.
- Curing conditions
Concrete needs time and moisture to gain strength. Wind and sun dry the surface too fast; frost stops hydration entirely. Pouring under a finished roof solves most of this, which is why we sequence it that way.
What goes wrong, and what we do instead
| What goes wrong | What it causes | What we do instead |
|---|---|---|
| Slab poured before the building is framed | Exposed to sun, wind and rain during the critical early cure, with surface crazing and dusting as the result. | Frame and roof first, pour inside the shell, which also extends the usable pouring season by weeks at each end. |
| Footings at 48 inches because the auger was set up that way | Frost reaches the bearing surface and the column lifts. Doors bind and the ridge goes wavy over a few winters. | 60 inches minimum below finished grade on every footing, with the depth checked in each bore. |
| Slab poured hard against the columns | Seasonal slab movement transfers into the structure and cracks radiate from every post. | Isolation detail around each column so the slab can move independently of the frame. |
The 54-inch figure you will see quoted
You will find 54 inches cited widely as Fargo's frost depth, and it appears in older local guidance. The North Dakota state amendment at NDAC 12.1-01-01-08 sets a minimum footing depth of 60 inches below finished grade. We build to 60. The additional cost per column is small, it satisfies the state requirement without argument, and on clay that holds water the way this clay does, the extra six inches is cheap insurance.
Foundation and slab sequence
- Step 01Bore and inspect
Holes augered to depth with bearing checked at the bottom of each one.
- Step 02Footings and columns
Footings placed, columns set plumb on them and braced, backfill compacted in layers.
- Step 03Sub-base and services
Granular fill placed and compacted inside the shell, vapour barrier laid, services and reinforcement set.
- Step 04Pour, finish, cure
Concrete placed, levelled and finished to the specified texture, joints cut on time, and cured under controlled conditions.
Before the pour
Four things that have to be right, in order.
- Sub-base compacted and tested
Granular fill placed in layers and compacted properly. Rushing this is the most common cause of slab failure.
- Services placed and verified
Any in-floor heating, conduit, drainage or sleeving has to be in and checked before concrete arrives.
- Weather window confirmed
Air temperature, ground temperature and the forecast for the following 72 hours, not just the pour day.
- Access checked for the truck
A loaded ready-mix truck is heavy and will not cross soft clay. On spring sites this is the deciding factor.
What drives concrete cost
Fibre mesh and a rebar grid are not interchangeable, whatever anyone tells you. Fibre helps control shrinkage cracking in the plastic stage. A rebar grid provides structural continuity across a crack once it has formed and keeps the slab acting as one piece. On a building that will see vehicle or machinery loads, we specify the grid.
Cold weather pouring costs more because it genuinely costs more to do: blankets, heated enclosures, ground thawing and admixtures all have a price. Where the schedule allows, pouring in a reasonable window saves that money outright.
Common questions
How deep do pole barn footings need to be in Fargo?
60 inches below finished grade. The North Dakota amendment to the building code sets that as the minimum footing depth statewide, and it applies to heated and unheated structures alike unless the foundation is otherwise frost protected to ASCE 32.
Should the slab be poured before or after the building is framed?
After. Framing and roofing first means the concrete cures under cover, away from direct sun, drying wind, rain and frost. It produces a better floor and it extends the pouring season meaningfully at both ends of the year.
Why do pole barns not need a full frost wall?
Because the structural load travels down the columns into isolated footings rather than through a continuous wall. That is the core advantage of the method on this ground: far less excavation and concrete below grade, with the floor slab floating separately inside.
Will the slab crack?
Yes. All concrete cracks. The job of the reinforcement and the control joints is to decide where. A properly jointed, properly reinforced slab cracks along the saw cuts, which is invisible and structurally irrelevant.
Can you pour concrete in winter here?
We can, with ground thawing, heated enclosures, blankets and the right admixtures, and we monitor it rather than guessing. It costs more. Where the schedule allows, we would rather wait for a better window and tell you so.
Do you quote concrete separately from the building?
Yes, always. Concrete is usually one of the largest single lines and you should be able to see it clearly and decide on thickness and finish knowing what each option costs.
Do I need to be on site for the pour?
You do not need to be, but it is the one day where the result is permanent within hours. If you want a particular floor finish, tell us before the truck arrives rather than during.
How long before I can drive on a new slab?
Light foot traffic within a day or so, vehicles after about a week, and heavy machinery once the concrete has had time to reach its design strength, which is normally quoted at 28 days. Cold weather slows all of it down. We will give you specific dates for your pour rather than a rule of thumb, because the mix and the conditions both move the answer.
Can I pour before the footing inspection?
No. The footing inspection exists precisely to see the bore before it is filled, and pouring ahead of it can mean exposing the work again at your cost. We schedule the inspection into the programme rather than calling for one when the truck is already booked, which is also why we would rather control the ground work than inherit someone else's finished pad.
Other things we build
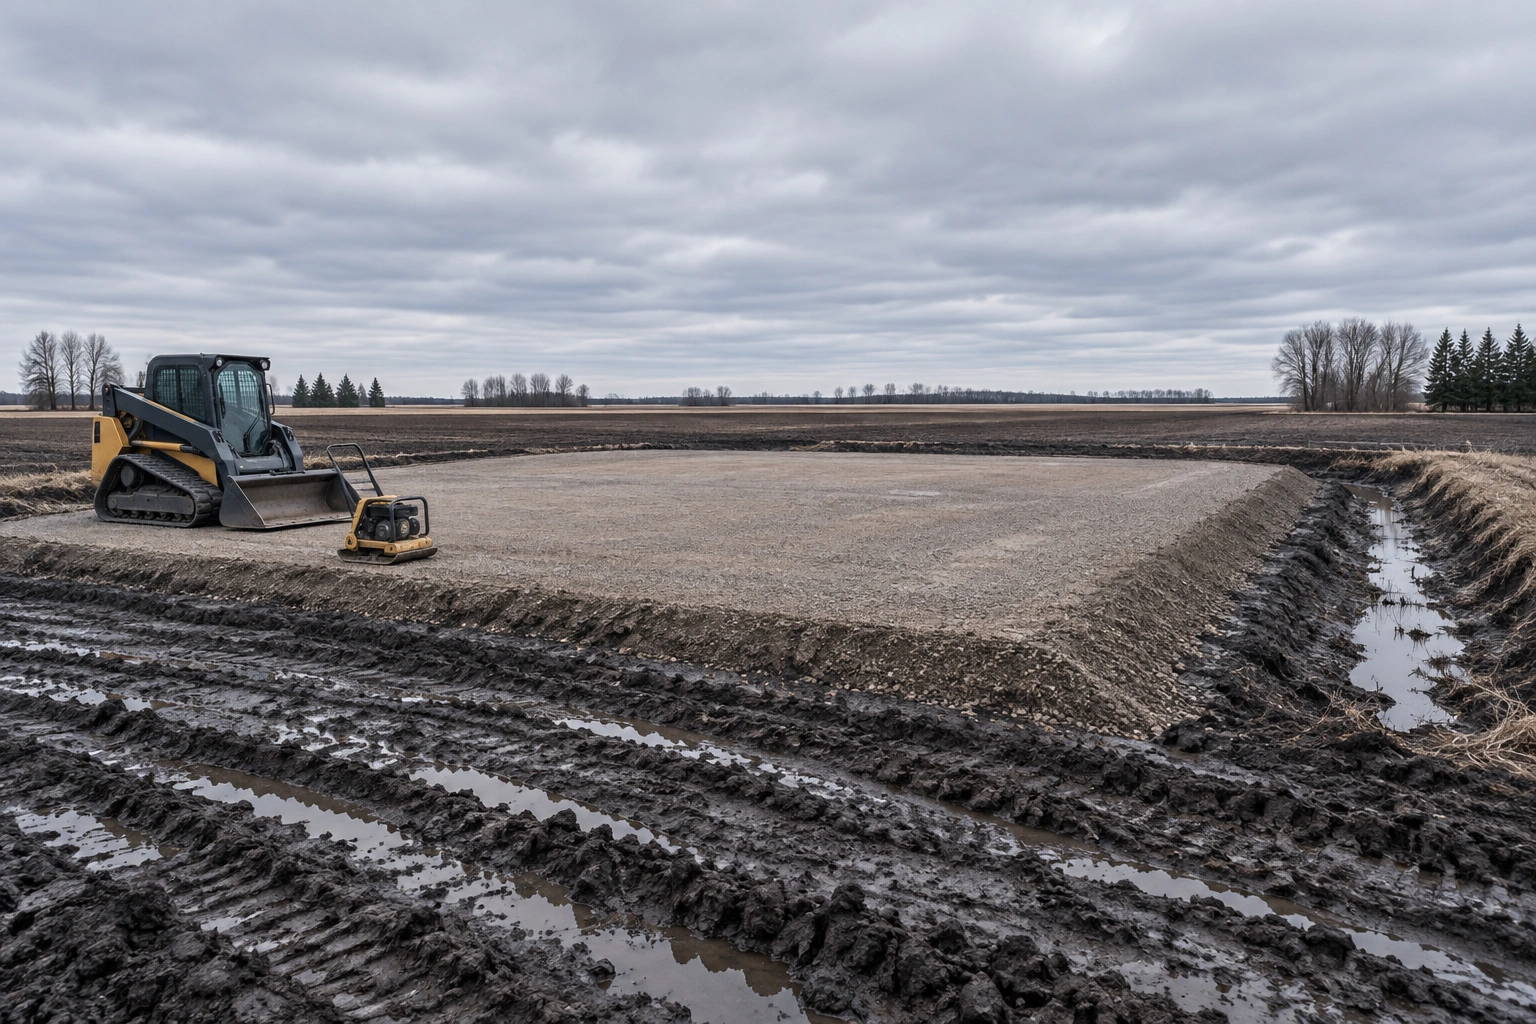 Pole Barn Site Prep & GradingBuilding pads raised, compacted and drained on ground that does not drain by itself.
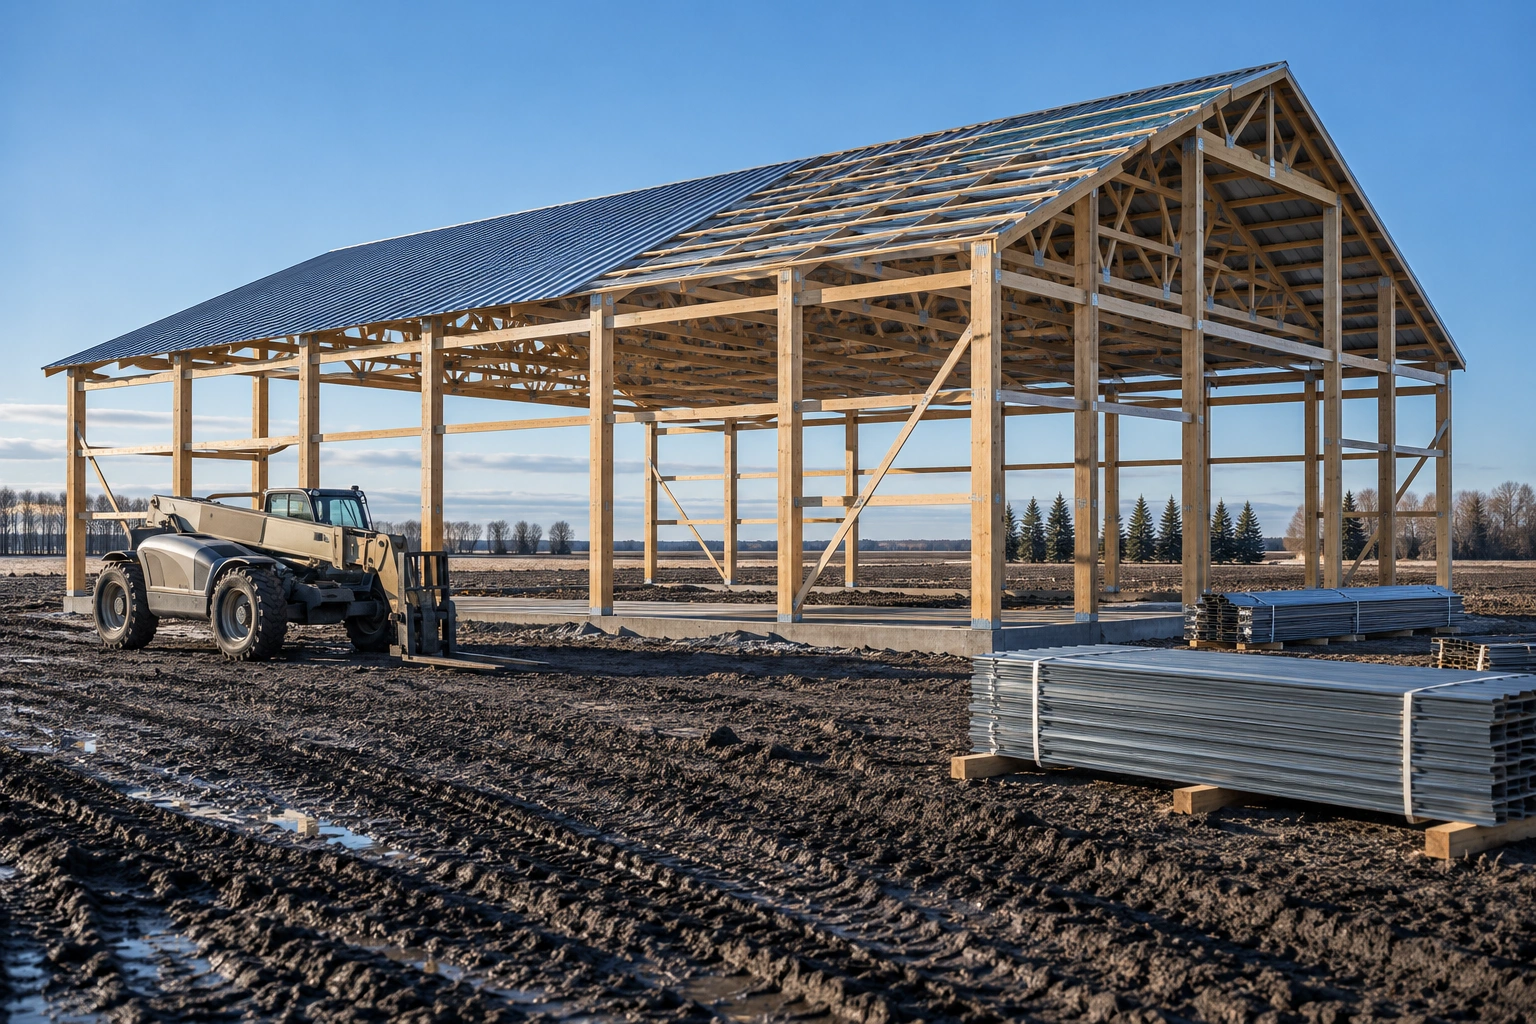 Pole Barn ConstructionStart to finish post-frame building, from the first hole to the final trim screw.
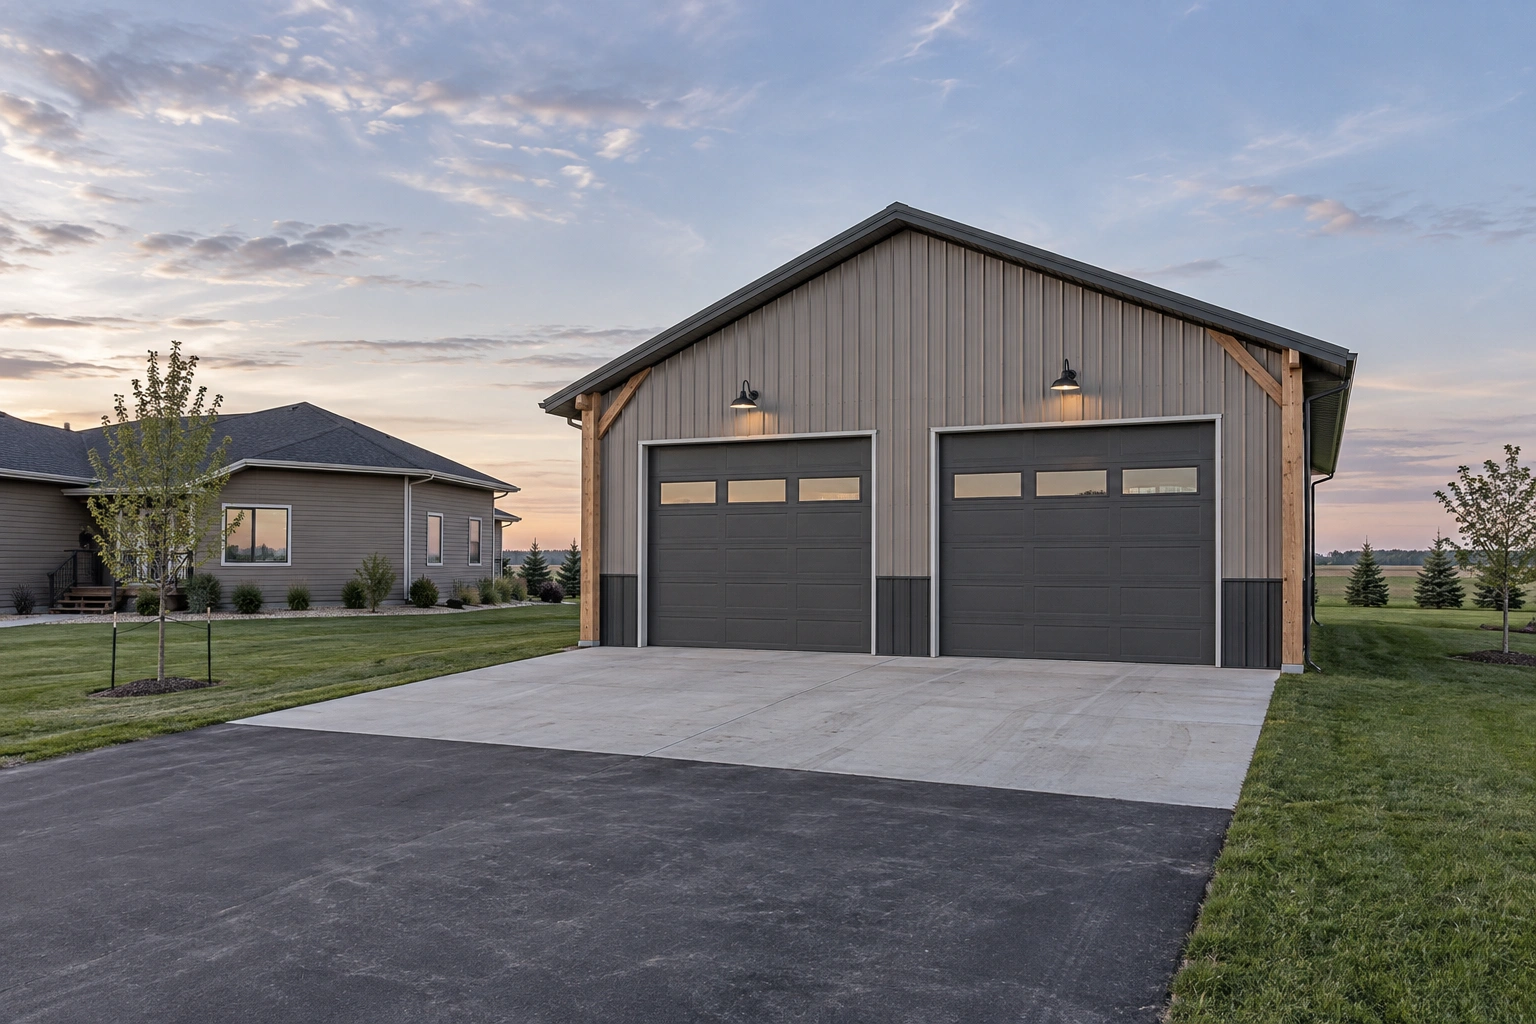 Pole Barn GaragesDetached and attached post-frame garages that match the house and beat a stick-built shell on cost.
Get the foundation specified properly
Send us the building size and what will be running on the floor. We will specify the footings and the slab around it and price them separately.