Fargo ND Pole Barn Permits | Cass & Clay County
We pull the permits for the buildings we put up, in whichever of the dozens of jurisdictions across Cass and Clay counties your parcel happens to sit in. This page sets out who issues what, what a complete submission contains, and where projects usually get held up. Fargo ND Pole Barn Builders pulls the permits for every building we put up.
Get a quote on your building
Tell us the size, the use and where the site is. We will come back with a scope and a price, not a brochure.
Fargo ND Pole Barn Permits
We handle the submission and the inspections. This page explains what we are actually doing on your behalf.
The first question is always which authority governs
There is no single permit office for this region. Cass County alone contains Fargo, West Fargo, Horace, Casselton and a dozen smaller cities, plus a large number of townships, and the answer to who issues your permit depends entirely on which of those your parcel sits in. Clay County adds a second state with a different system on top.
We establish this before we design anything, because it determines the setbacks, the submission requirements, the fee, the timeline and occasionally whether the building is permitted at all. It is not always obvious from the road, and a parcel that feels rural can still sit inside a city's extraterritorial jurisdiction.
In broad terms there are four situations we deal with. Inside an incorporated North Dakota city, that city permits and inspects. In unincorporated Cass County, the township zoning ordinance governs and Cass County Planning supports it. In a Clay County city, that city issues the permit. In rural Clay County, the county Planning and Zoning Office issues it, after your township has signed the application.
Fargo and West Fargo: the 2024 codes and an online portal
Both cities run online permit portals, and both have moved ahead of the state minimum on code editions. North Dakota's statewide base is the 2021 I-code family, but Fargo has adopted the 2024 International Building Code with local amendments, and West Fargo has adopted both the 2024 IBC and the 2024 International Residential Code, the latter applying across its extraterritorial zoning jurisdiction as well as inside the city.
For an accessory structure such as a detached garage or a shop, West Fargo's published guideline is a fair guide to what any city in the area will want to see. It asks for one clearly marked set of plans containing a complete set of engineered truss specifications and layout details, a site plan showing the lot and block description, all easements, every structure as it sits on the lot and the actual dimensions from the property lines to the structure, and elevations and section details covering the wall, roof and foundation including footing sizes and reinforcement.
Professionally engineered design can be required if plan review finds that any part of the structure exceeds what the prescriptive provisions of the code cover. On post-frame buildings of any size that is a normal outcome rather than an exception, which is why the truss and foundation design is done up front rather than after a rejection.
Fargo calculates permit valuations using the current ICC building valuation data, less 15 percent for local considerations, with the building official making the final determination. That is worth knowing because it means the fee is driven by a published valuation table rather than by the number on your contract.
Commercial work in Fargo: the thresholds that trigger a designer
Fargo publishes clear triggers for when professional design is required on a new commercial project. They include a project of more than two storeys counting a basement, Group A, E, I or H occupancies, a project valued at 500,000 dollars or more, a project of 10,000 square feet or more that is not classified as Group S or U, and any project the reviewer judges complex enough to warrant it.
That Group S and U carve-out matters a great deal for what we build. Storage buildings and agricultural or utility structures fall into those groups, which is why a large post-frame storage building can clear the square footage threshold without automatically triggering the design requirement that a 10,000 square foot retail unit would. It does not remove the need for engineering; it changes which rule is compelling it.
For remodelling and additions the triggers are different again, including any work using the International Existing Building Code, an existing building or addition over two storeys, and a value of 250,000 dollars or more or more than 50 percent of the assessor's market value.
Fargo's Inspections Department also still requires new commercial building plans to be submitted on paper even where a digital submission has been made. It is the kind of administrative detail that costs a week if nobody knows about it.
Unincorporated Cass County: the township is the authority
In the parts of Cass County outside any city, the township zoning ordinance controls setbacks, land use and local permitting. Those ordinances are real documents with real requirements, typically covering conditional use permits, access onto roads and highways, watercourse setbacks with defined minimal and limited disturbance zones, and permits for new construction, additions, remodelling and structural alteration.
Cass County Planning supports the townships, maintains the township resources and administers floodplain matters for cities and townships that do not participate in the National Flood Insurance Program. If you do not know which township your land sits in, or what its ordinance says, that office is where we start.
Enforcement varies between townships, and some have not adopted a zoning ordinance at all. We design to current loads regardless. A roof built for less than it will carry does not become adequate because nobody reviewed the drawing, and a building with no engineering behind it is harder to insure and harder to sell with the land.
Rural Clay County: township signature, then the county
Minnesota operates a mandatory statewide building code that every municipality enforces, with no local opt-out of the kind North Dakota allows. In rural Clay County, any construction requires a building permit, which is also the zoning permit, and the process has a step people from the North Dakota side are not expecting.
The application has to go to your township for approval before it goes to the county. Some township officers will sign independently. Some require the applicant to attend a township meeting, which means the timeline is tied to when that township next sits. The signed application then returns to the Clay County Planning and Zoning Office with payment for final action, and is processed within about 10 days.
The county fee structure is published and simple: a base fee of 25 dollars plus 1 dollar per 1,000 dollars of the value of the structure. A 200,000 dollar building carries a 225 dollar permit fee. The cities within Clay County issue their own permits through their city halls rather than through the county.
The submitted application has to include a site plan showing the location of the proposed structure. Where the parcel sits in the Shoreland district, within 1,000 feet of a lake or 300 feet of a river or stream, or where an addition includes bedrooms, any on-site sewage treatment system must be inspected and certified through Clay County Environmental Health. Where the building is near a well, a minimum three-foot horizontal separation is required between the well and the farthest exterior projection of the building.
Moorhead and the Clay County cities
Moorhead reviews, permits and inspects building, plumbing and mechanical work within the city. Electrical is different: the State of Minnesota contracts a certified electrical inspector for the region, and electrical permits go through the state rather than the city. That split catches people out, because a building permit from the city does not cover the wiring.
A building permit is required for any accessory building over 200 square feet, and zoning regulations apply regardless of size and regardless of whether a permit is needed. No work may start before the permit is issued, and no plumbing or mechanical permits are issued before the building permit exists. Inspections requested before mid-afternoon on a weekday can usually be accommodated the same day, which makes sequencing a build there considerably easier than it sounds.
The agricultural exemption, and exactly where it stops
NDCC 54-21.3-03 exempts buildings used exclusively for agricultural purposes on a farm or ranch from the North Dakota State Building Code. That is the whole exemption, and each word does work.
Exclusively means exactly that. A shed storing your own equipment is agricultural. The same shed with half of it rented out for boat storage is not. Agricultural purposes does not include living space, so a building containing a dwelling is not exempt regardless of how much of the floor area is shop.
It also does not touch zoning. Township setbacks, watercourse setbacks, floodplain requirements and access permits all still apply to an exempt building. And it does not touch electrical work: the North Dakota State Electrical Board has jurisdiction over all electrical installations statewide and enforces the 2023 National Electrical Code, effective 1 July 2024, including in townships with no building inspector and on buildings otherwise fully exempt.
Nor does it displace the State Fire Marshal, who carries out plan review and inspection for a defined list of occupancies across the state.
What a complete submission contains
The single biggest cause of delay we see is an incomplete application. Both Fargo and West Fargo say so in their own published guidance. A complete package for a post-frame building generally means a dimensioned site plan showing the structure relative to the property lines and every easement, floor plan and elevations, a section through the wall and roof, the foundation detail with footing size and depth, the engineered truss drawings and layout, and the structural specification for the connections.
For anything commercial, add the occupancy classification, the exiting arrangement, accessible parking and route, and the envelope compliance documentation. For anything with living space, add egress, the fire separation detail between the dwelling and any attached vehicle storage, and residential energy compliance.
We prepare and submit all of it. What we need from you is the property information, a clear understanding of your boundaries, and any covenant documents if the parcel is in a subdivision, because covenants bind you independently of zoning and no city will enforce or even mention them.
Inspections, and how we sequence around them
On a typical permitted post-frame build there are three structural hold points. The footing inspection happens after the holes are bored and before anything is placed, which is the one that confirms depth. The framing inspection happens once the structural frame, sheathing and roof are complete and before any of it is covered. The final inspection happens at completion.
Electrical, mechanical and plumbing carry their own inspections, and in West Fargo's published guidance those trades must be installed and inspected before the framing inspection can be signed off. That ordering matters: it means the electrical rough-in has to be complete before the walls are closed, not after.
We build the programme around the inspection schedule rather than calling for an inspection when we happen to be ready. On a short building season that difference is worth days.
Permits that are not building permits
Several approvals sit outside the building permit and have their own timelines. Missing one is the other common way a project stalls.
A Land Alteration Permit is required by Clay County for moving more than 50 cubic yards of material outside steep slopes and shore and bluff impacted zones, more than 10 cubic yards within them, or for grading or filling type 2 to 8 wetlands. Building a raised pad on a flat site can exceed 50 cubic yards without anyone giving it a thought.
Access permits are needed for a new approach onto a road, and the authority depends on whether the road is state, county or township. Floodplain determinations run through the city, the county, or Cass County Planning for jurisdictions outside the NFIP. Animal feeding operations are registered separately from the building, through the Minnesota feedlot system with Clay County operating a County Feedlot Officer, or through township CAFO zoning language in North Dakota. And utility locates through 811 are not optional before anyone augers.
What we do, and what stays with you
We establish the jurisdiction, confirm the zoning and setbacks, prepare the drawings and the engineering, assemble and submit the application, respond to plan review comments, schedule and attend the inspections, and close the permit out at the end.
What stays with you is the property information, the covenants if there are any, the decision about where on the parcel the building sits, and payment of the permit fee, which is set by the authority rather than by us and which we pass through at cost.
If the answer for your parcel is that what you want is not permitted, we would far rather establish that in the first fortnight than after you have paid for a design. That conversation is free, and so is the site visit that usually goes with it.
Permit questions
What holds permits up most often?
Incomplete applications, by a wide margin, and both Fargo and West Fargo say so in their own published guidance. After that it is the approvals that sit outside the building permit: a rural Clay County application that has not been signed by the township, a Land Alteration Permit nobody realised the pad work would trigger, an access permit for a new approach, or a floodplain determination that should have been done before siting.
Can I start work while the permit is being processed?
No, and Moorhead states it plainly: no work may begin before the permit is issued, and no plumbing or mechanical permits are issued before the building permit exists. Starting early is one of the few things that can turn a routine application into a genuine problem, because the authority's remedy is to make you uncover or undo what was built.
How long does a permit take?
It depends heavily on the authority and on how complete the application is. Rural Clay County publishes roughly 7 to 10 days once a township-signed application reaches the Planning Office with payment, though the township signature itself can add time if that township only meets monthly. City reviews vary. The single biggest factor within anyone's control is submitting a complete package the first time.
Guides that go with this
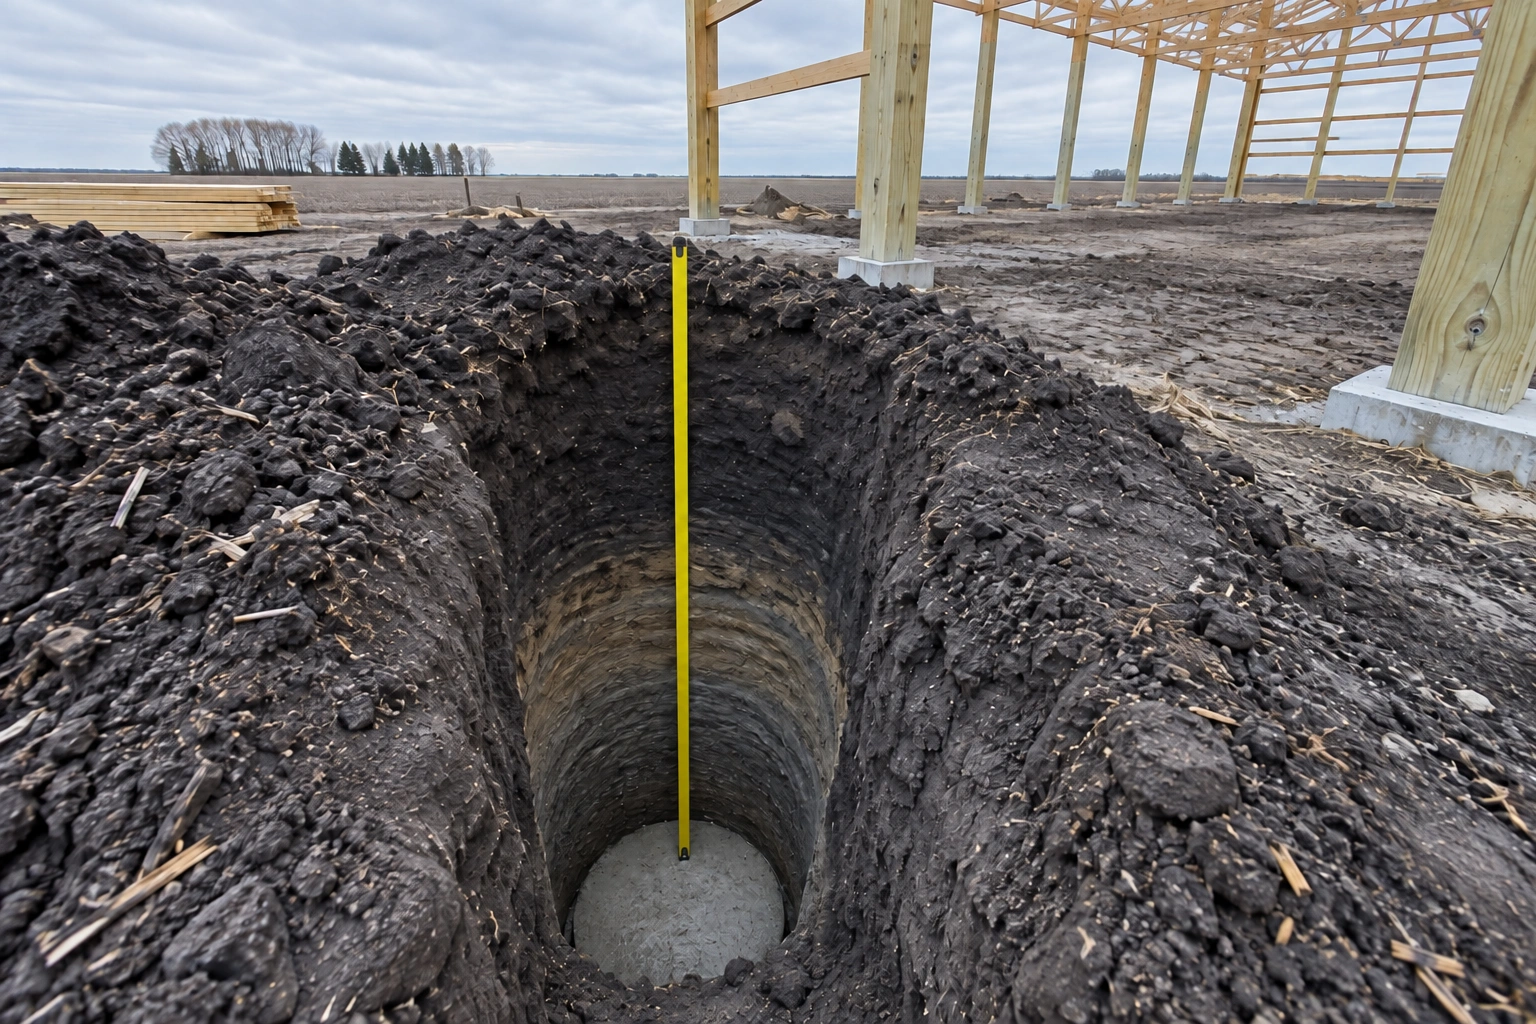 Frost Depth & Footing Design in Cass and Clay CountiesWhat the code actually requires, why the 54-inch figure persists, and how footings are sized.
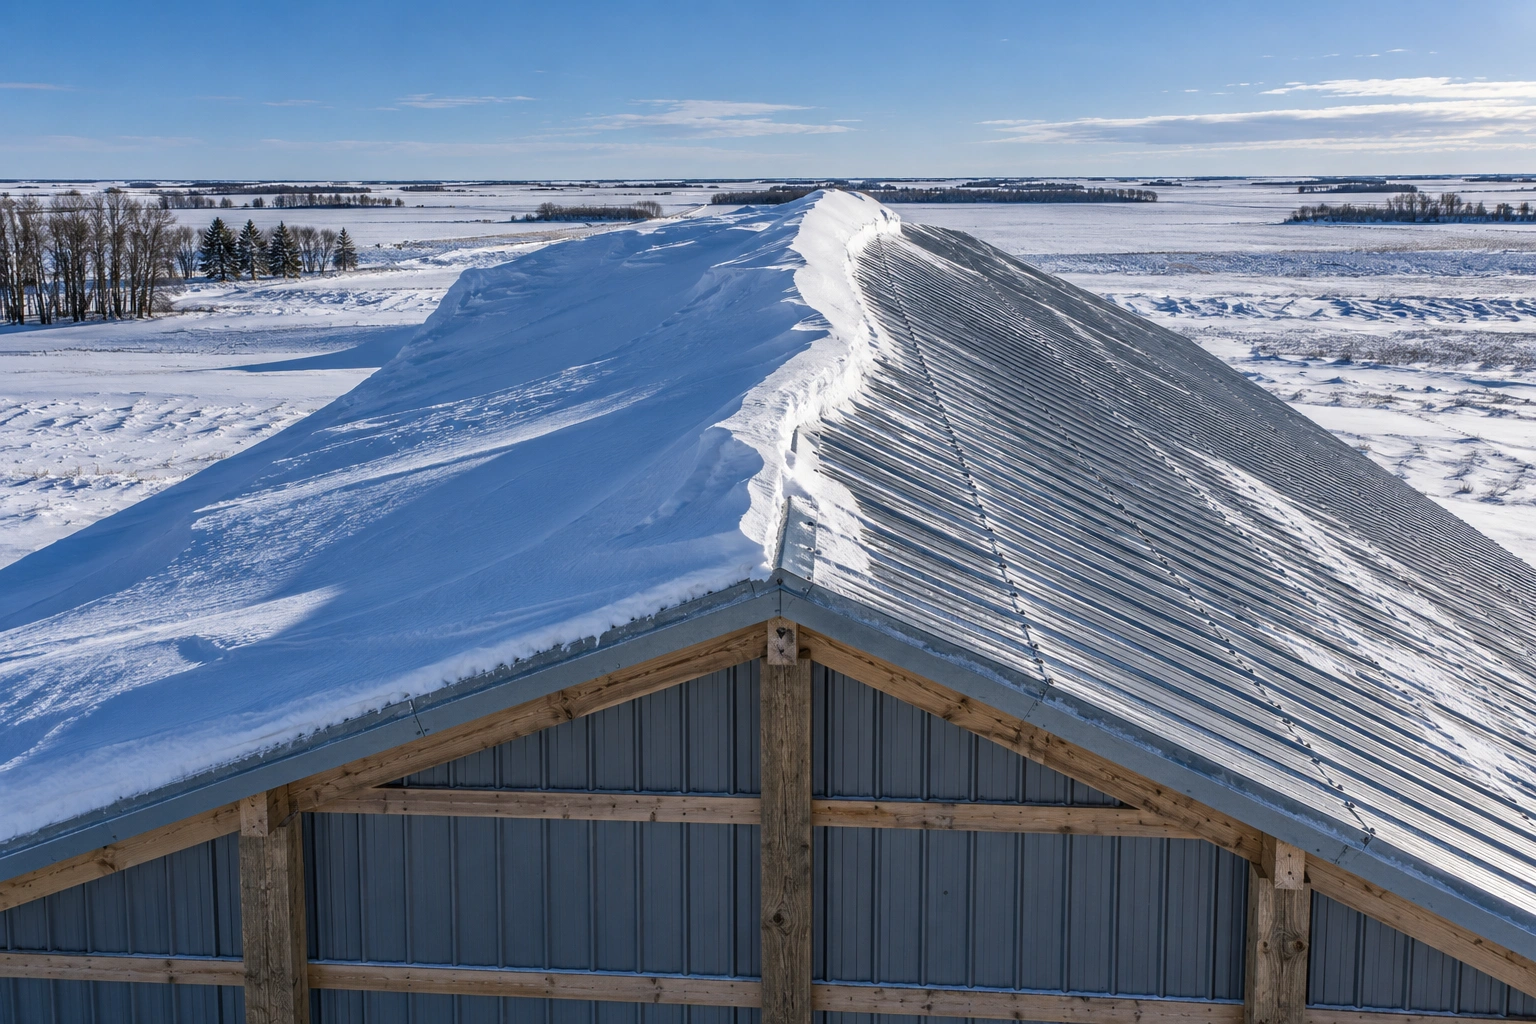 Roof Snow Load in the Red River ValleyGround snow load, roof snow load, drift, and why the figure changes when you cross the river.
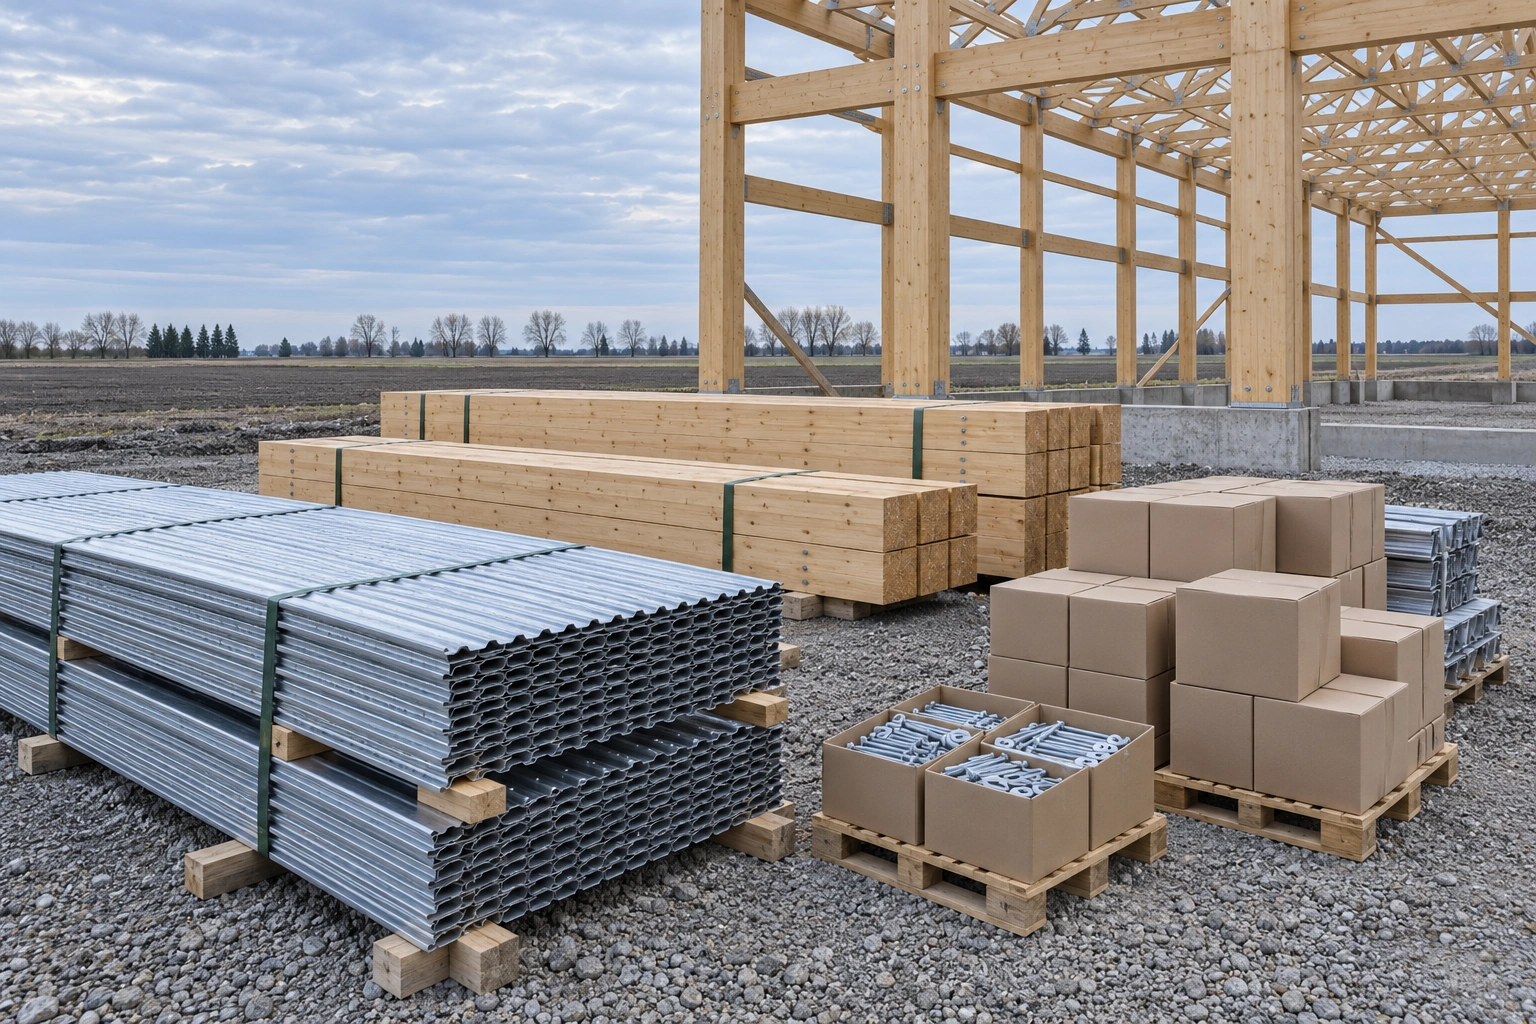 What Actually Drives Post-Frame Cost HereThe decisions that move the price, and where a quote's differences are usually hiding.
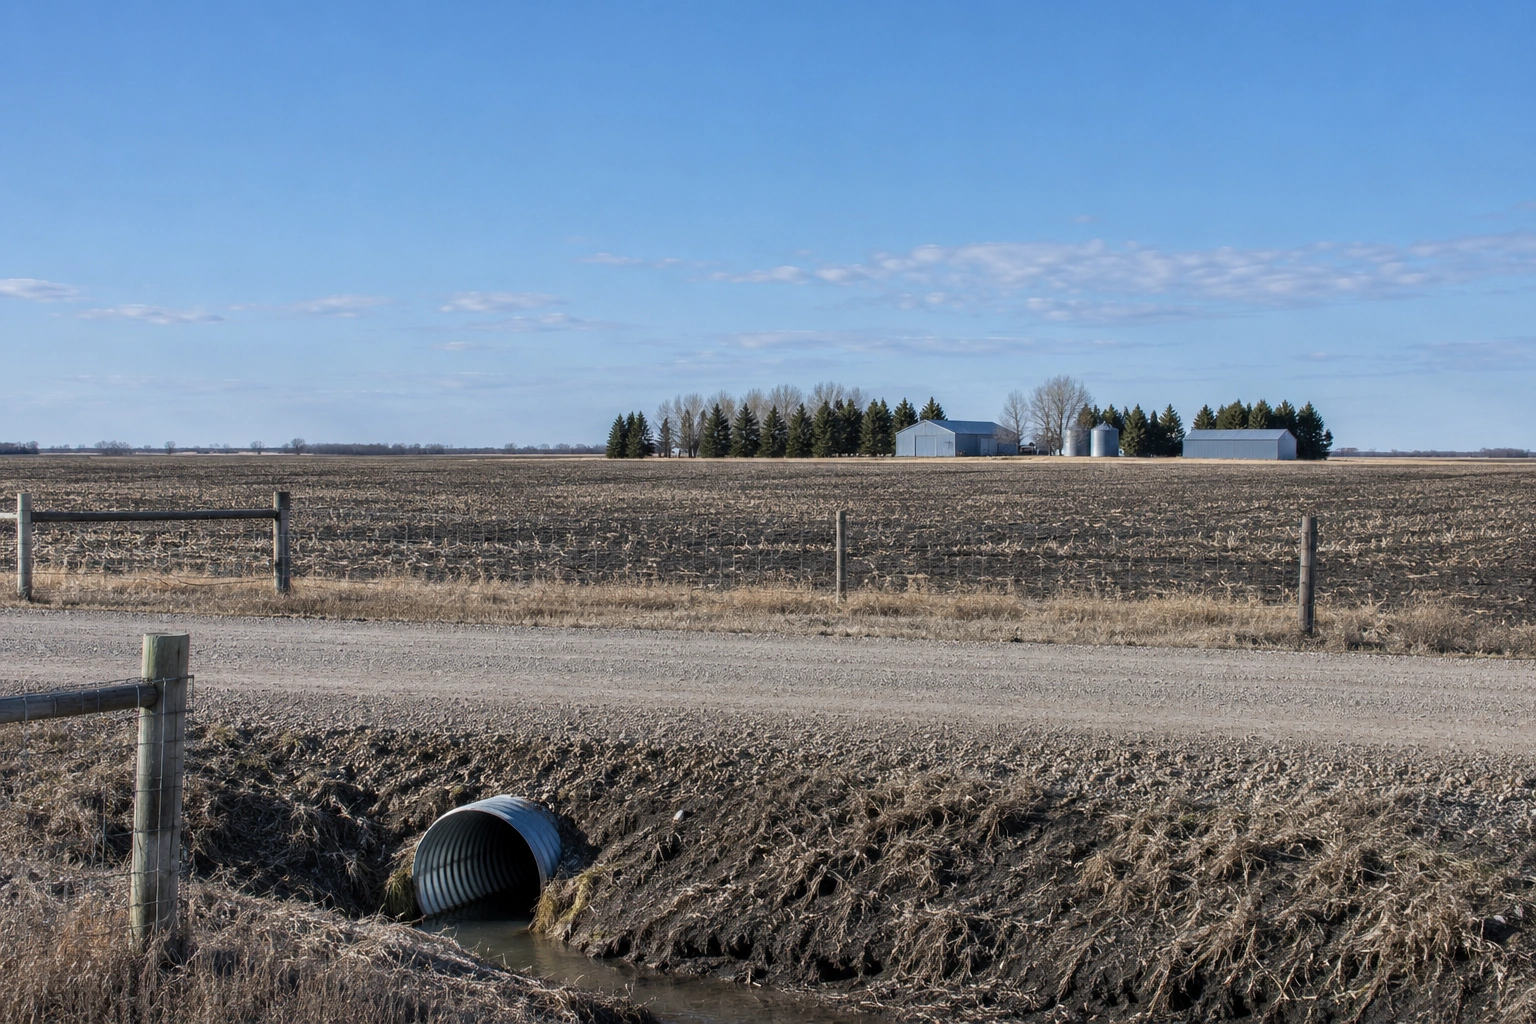 Permits, Setbacks & Zoning in Cass and Clay CountiesWho issues what, where the agricultural exemption really ends, and what changes at the state line.
Not sure which authority governs your parcel
Tell us roughly where the site is and we will establish who issues the permit, what they will want to see, and what it is likely to cost before anything is designed.