Fargo ND Pole Barn Ventilation Systems | Ridge, Eave & Gable Systems Sized, Not Guessed
Ventilation design and installation for post-frame buildings across the valley, sized rather than guessed, on new builds and existing barns. Nearly every condensation problem we are called to is a ridge vent with no intake feeding it, and the fix is at the eave rather than the ridge. Fargo ND Pole Barn Builders serves Cass County, North Dakota and Clay County, Minnesota.
Get a quote on your building
Tell us the size, the use and where the site is. We will come back with a scope and a price, not a brochure.
Fargo ND Pole Barn Ventilation Systems
Outlet is useless without intake
Nearly every condensation problem we are called to look at has the same cause: a ridge vent with no intake feeding it. Warm moist air rises and wants to leave through the ridge, but it cannot leave unless cold air is coming in low to replace it. Without intake, the ridge vent is a hole that does very little.
The fix is almost always at the eave rather than the ridge, which surprises people who have already spent money on the ridge.
- Intake at least matching outlet
Continuous vented soffit or sidewall intake, with a clear path into the space being ventilated.
- Outlet sized on the volume
Ridge vent length and net free area calculated against the building rather than fitted by default.
- Baffles keeping the path clear
Blown ceiling insulation will block eave intake unless baffles hold it back.
- Strategy matched to the use
A livestock barn, a hay shed, a heated shop and a cold storage building all want different approaches.
How we build it, and how it usually gets built
How it usually gets built
Fit a ridge vent, discover the building still sweats, and add a powered fan to force the issue.
How we build it
Work out the intake and outlet areas required, fit continuous eave intake first, then size the ridge outlet to match it.
A note on anti-condensation panel backing
Where ventilation alone cannot keep the steel above the dew point, for example in a building that has to be reasonably closed up, a bonded felt or membrane on the panel underside absorbs the condensate as it forms and releases it back into the air later. It is a genuinely effective solution and it must be ordered with the panel. It cannot be added to a roof that is already installed.
How ventilation work runs
- Step 01Diagnose
On an existing building, establish where the moisture comes from and what the current system actually does.
- Step 02Calculate
Required intake and outlet net free areas worked out against the building volume and use.
- Step 03Install intake
Continuous vented soffit or sidewall intake fitted first, with baffles keeping the path clear.
- Step 04Install and balance outlet
Ridge vent and any gable louvres fitted, then the system checked in operation.
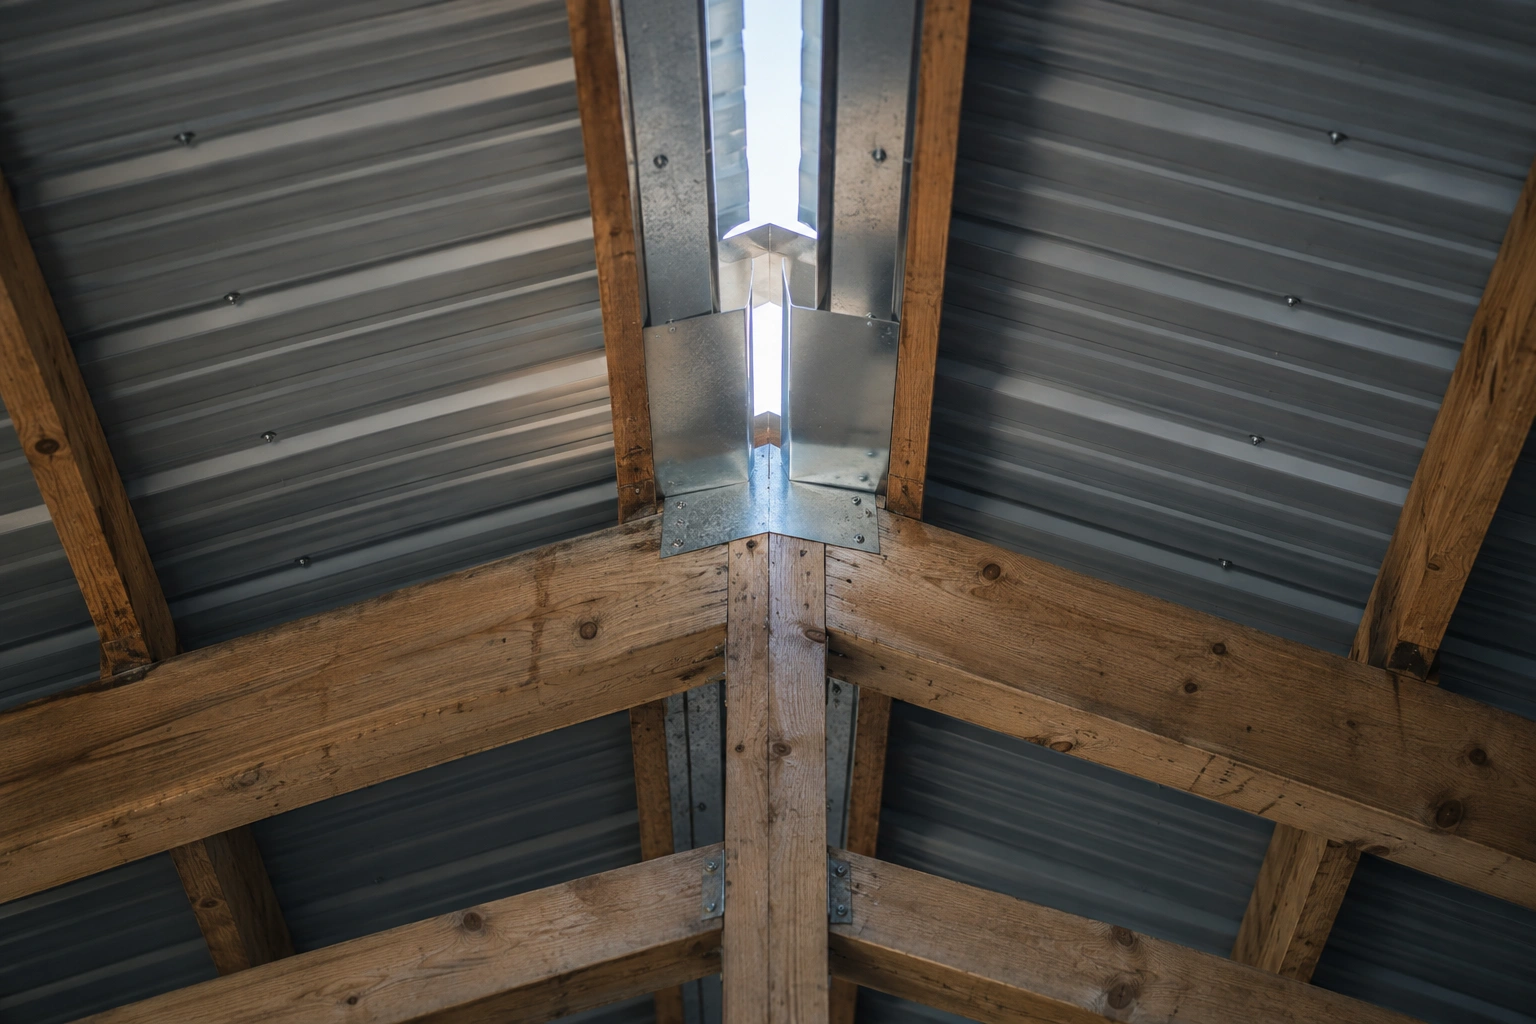
The distinction that matters is between ventilating the building and ventilating the roof space. In a building with a sealed insulated ceiling, you ventilate the attic space above the insulation, keeping the underside of the roof cold and dry. In an open building with no ceiling, you ventilate the whole volume.
Mixing the two produces the worst outcome: a partially sealed ceiling that lets warm moist air into a poorly ventilated roof space, where it condenses on the coldest surface available.
Four ventilation principles that apply here
Applied properly, they solve almost every moisture problem.
- Air needs somewhere to come in and somewhere to go out
Both, in roughly balanced amounts. A system with generous outlet and no intake barely moves air, and neither does the reverse.
- Warm air rises, so outlet goes high
The ridge is the correct place for the outlet on almost every post-frame building, and gable louvres supplement it where the geometry demands.
- Condensation happens where the surface is below the dew point
That is nearly always the underside of the roof steel. Ventilation works by keeping that surface close to outdoor temperature, so warm interior air never reaches it.
- Powered ventilation is a last resort
Passive systems have no running cost, no maintenance and nothing to fail. A correctly sized passive system outperforms a fan fitted to compensate for a badly designed one.
What goes wrong, and what we do instead
| What goes wrong | What it causes | What we do instead |
|---|---|---|
| Ridge vent fitted with no eave intake | Very little air actually moves, and the condensation the vent was meant to solve continues. | Continuous eave intake installed first, then the ridge outlet sized to match it. |
| Blown ceiling insulation covering the eave intake | The intake path is blocked at exactly the point it is needed, usually invisibly. | Baffles installed at every rafter or truss bay to hold insulation back and keep the path open. |
| Ventilating a heated building's whole volume | You are ventilating out the heat you are paying for, and the building is still uncomfortable. | Sealed insulated ceiling plane with the roof space above it ventilated, not the occupied space. |
Ventilation specification
The components and how they work together.
Continuous vented soffit
Running the full length of both eaves, with baffles maintaining a clear path past any ceiling insulation.
Continuous vented ridge
With profiled foam closures that block driven snow while allowing air through, sized on net free area.
Supplementary outlet
Where the building length or the roof geometry means the ridge alone does not provide sufficient outlet.
Livestock buildings
Curtain or panel systems allowing intake to be varied seasonally without ever closing completely.
Before designing ventilation
Four things that determine the right approach.
- What is in the building
Animals, hay, machinery or people. Each produces moisture at a very different rate.
- Whether it is heated
This changes the approach fundamentally, from ventilating the volume to ventilating the roof space.
- Whether there is a ceiling
A sealed ceiling plane is what allows the roof space to be ventilated independently of the occupied space.
- What is already there
On an existing building, the first job is usually finding out why the current system is not working.
Ventilation cost
Ventilation is one of the cheapest interventions available on a post-frame building and one of the highest-value. Retrofitting continuous eave intake to a building that has a ridge vent and a condensation problem typically solves it outright for a modest cost, and it is the first thing we look at.
Powered ventilation costs money to install and money to run forever. We would rather spend the same money correcting the passive system so it works as it should.
Common questions
Why does my pole barn sweat in winter?
Warm moist air inside meets the cold underside of the roof steel and condenses. It is not a leak. The moisture comes from animals, stored crops, machinery, wet ground, or simply people using the building. The answer is either enough ventilation to keep the steel cold or a barrier that keeps the moist air away from it.
How much ventilation does a pole barn need?
It depends on the building volume and what is in it, so we calculate it rather than quoting a figure. The principle that always applies is that intake and outlet should be roughly balanced, with the outlet high at the ridge and the intake low at the eaves.
Is a ridge vent enough on its own?
No, and this is the most common mistake we see. A ridge vent with no eave intake moves very little air, because there is nowhere for replacement air to come in. The intake is the half that gets forgotten and it is usually what needs fixing.
Should I add a fan?
Rarely. A correctly sized passive system costs nothing to run, has nothing to fail and generally outperforms a fan installed to compensate for missing intake. We would look at the passive system first and almost always find the problem there.
Can you fix ventilation on an existing building?
Yes, and it is a common job. Usually it means adding continuous eave intake, fitting baffles where insulation has blocked the path, and checking that the ridge outlet is actually open rather than closed off by the original closures.
Is an assessment free?
Yes. For a condensation problem we will come out, look at what is there and tell you what is causing it before quoting anything.
Do I need to be there for the diagnosis?
It helps for the diagnosis, because you know when the dripping happens and under what conditions. That information often points straight at the cause.
Will ventilation make the building colder?
In an unheated building, that is the point: you want the steel close to outdoor temperature so it never drops below the dew point. In a heated building you are not ventilating the occupied space at all, you are ventilating the roof space above a sealed insulated ceiling. Those are two different systems and conflating them is what produces buildings that are both cold and damp.
Does retrofitting ventilation need a permit?
Adding eave intake or a ridge vent to an existing building is usually minor work rather than a permitted alteration, though it varies by jurisdiction. Where it becomes a permit question is if the work involves altering the roof structure, or if it forms part of a larger change such as adding heat or converting the building to a use it was not permitted for.
Other things we build
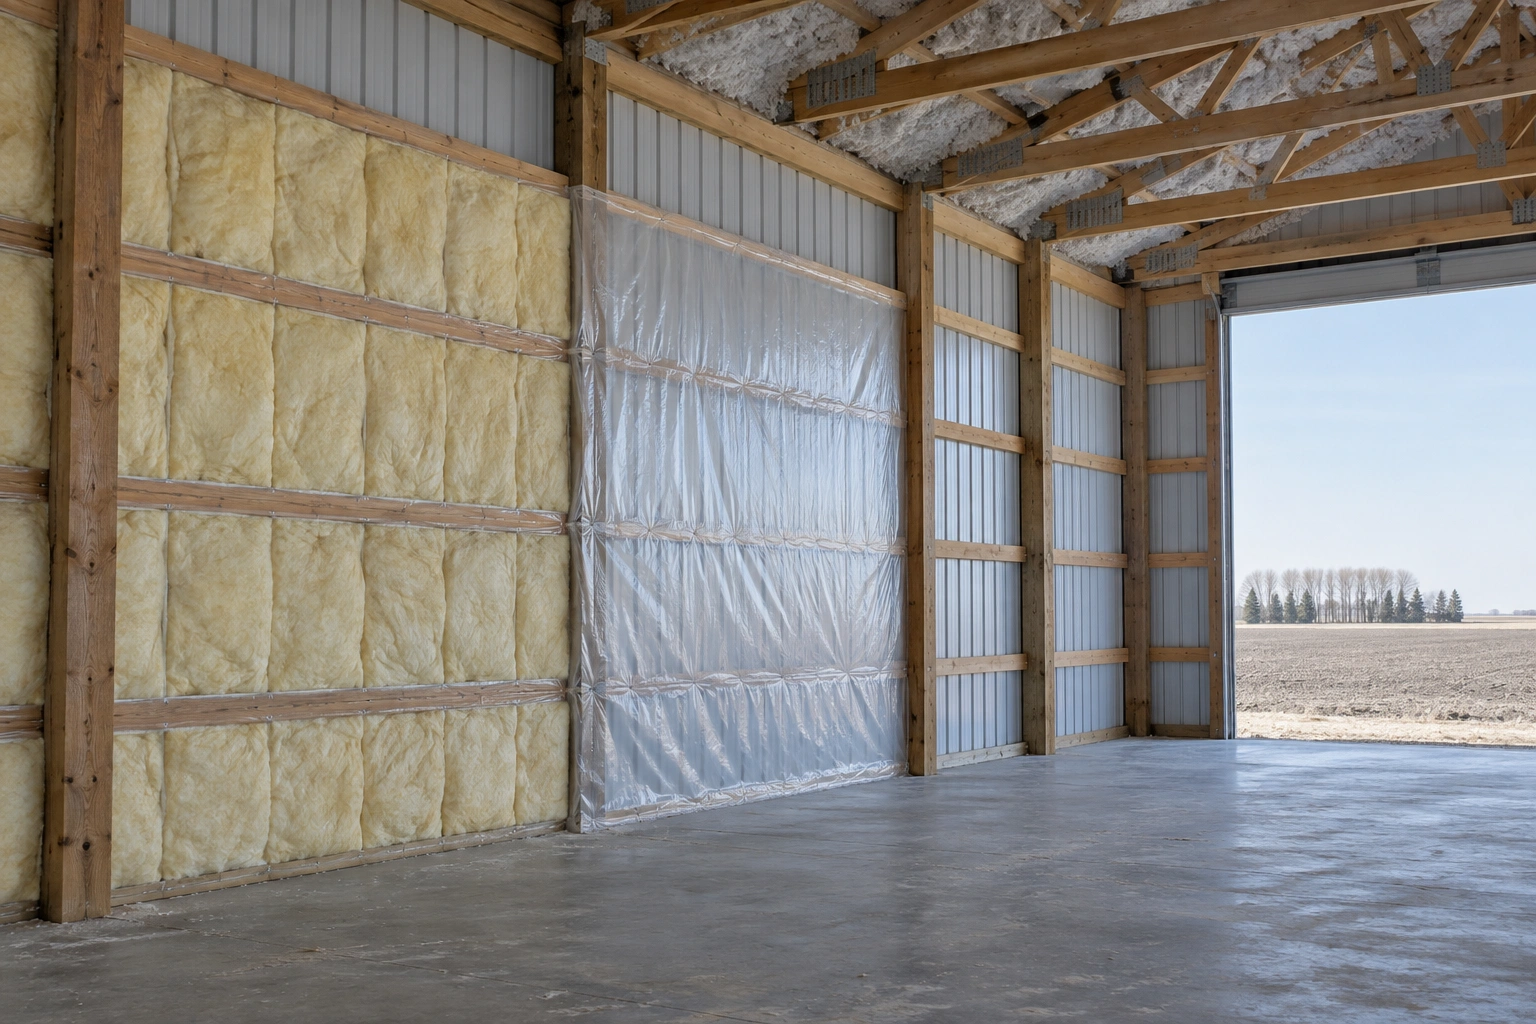 Pole Barn Insulation InstallationInsulation, air sealing and vapour control installed as one system rather than three products.
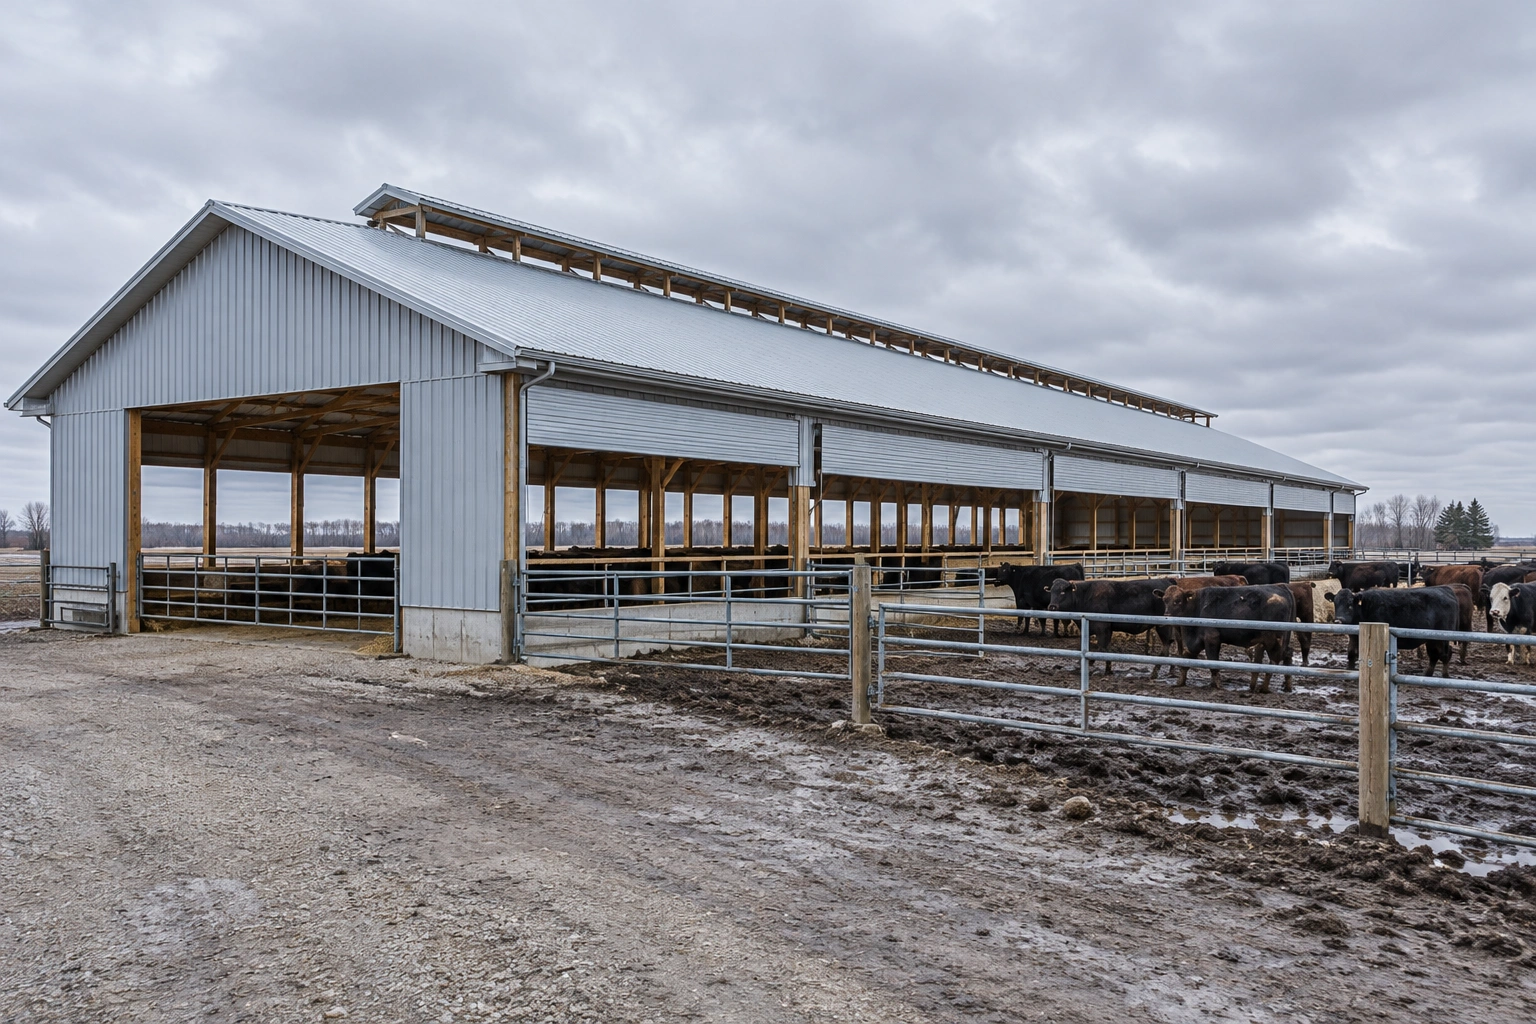 Livestock BarnsCattle and stock housing designed around air, manure handling and animal contact surfaces.
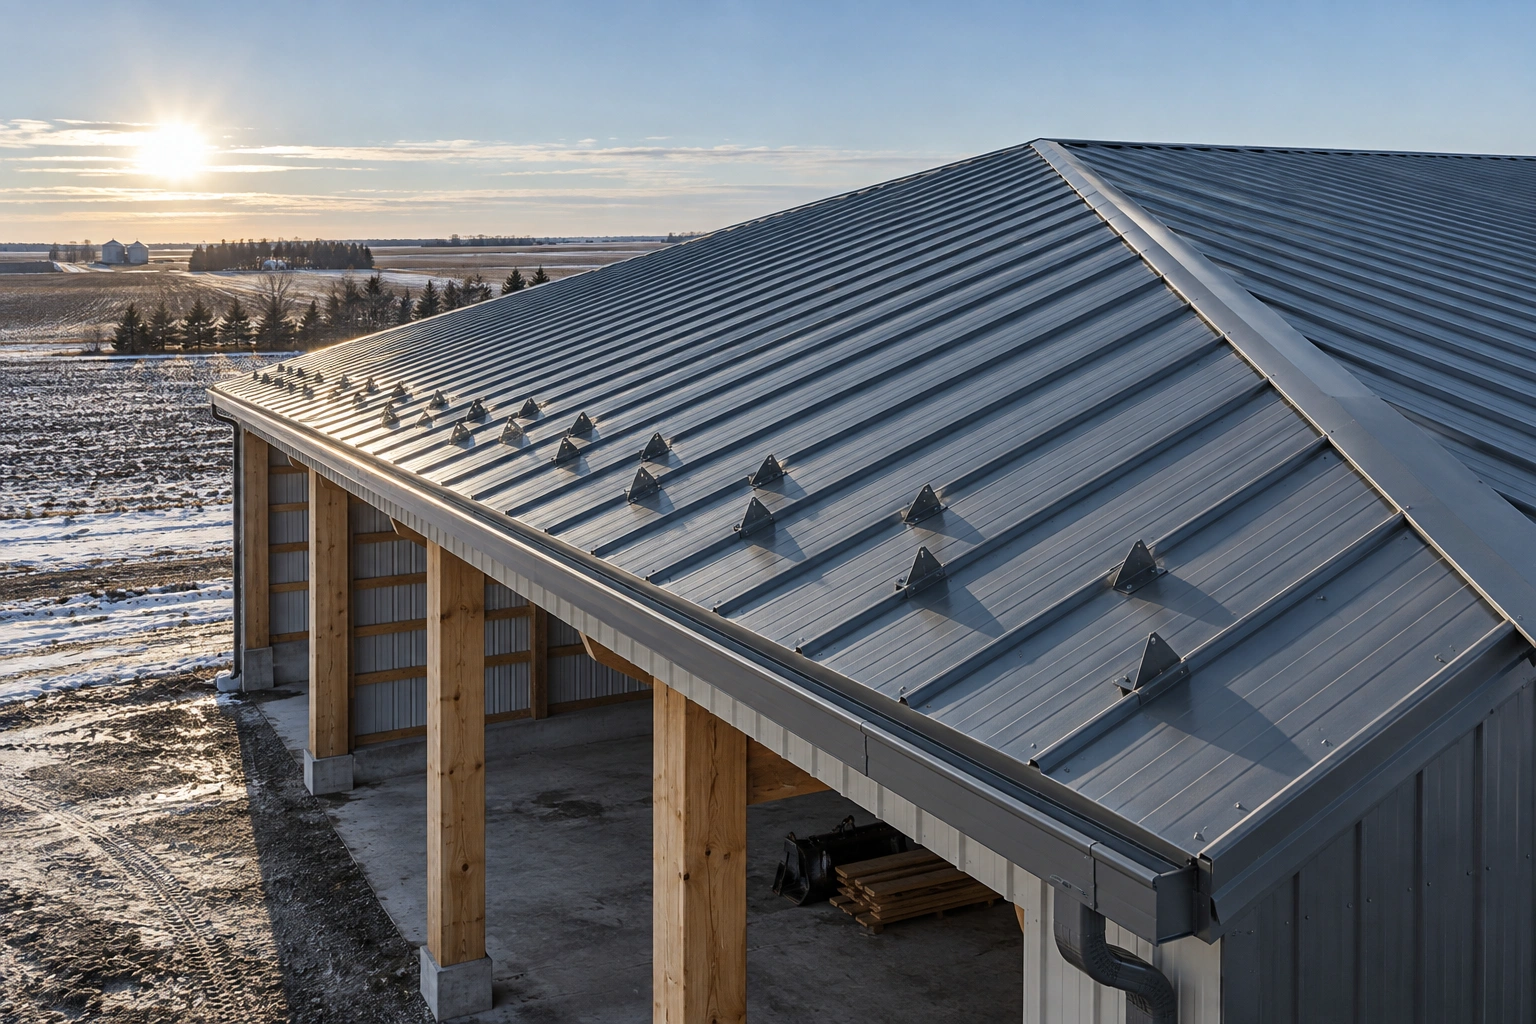 Metal Roof Pole BarnsSteel roofs specified for snow shedding, condensation and forty years of ultraviolet.
Stop the building sweating
Tell us what the building holds and when the condensation appears. We will come and find out what the current system is actually doing.