Fargo ND Pole Barn Design & Planning | Layout, Engineering & Permits Before Material
Design, engineering and permitting for post-frame buildings in Cass and Clay counties, done before a single hole is augered. Decisions made on paper cost nothing to change, and every project we have seen go badly wrong went wrong in the first fortnight. Fargo ND Pole Barn Builders covers both sides of the Red River, in Cass and Clay counties.
Get a quote on your building
Tell us the size, the use and where the site is. We will come back with a scope and a price, not a brochure.
Fargo ND Pole Barn Design & Planning
Decisions made on paper cost nothing to change
The most expensive thing in construction is a decision made late. Moving a door on a drawing takes a minute. Moving it after the header is set takes a day and a new panel run. Discovering at inspection that the setback is wrong can mean moving a building.
Planning is where we spend disproportionate effort, because it is the only stage where changes are free. That means working out the use, the clearances, the loads, the site constraints and the permit path before anyone prices material.
- Use worked out in detail
What goes in it, how it moves in and out, and what it might become in ten years.
- Loads established from the code tables
Ground snow load from the state table for your county, wind from ASCE 7, not from a supplier's default.
- Site constraints mapped
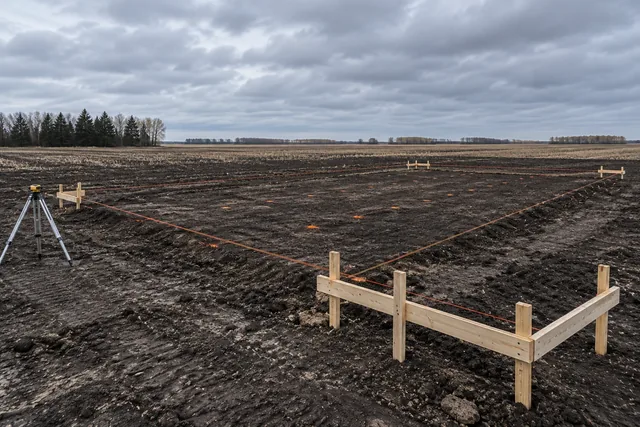
Setbacks, watercourse and shoreland rules, floodplain, utilities, drainage and access.
- Permit path identified
City, township or county, plus State Fire Marshal review where the occupancy calls for it.
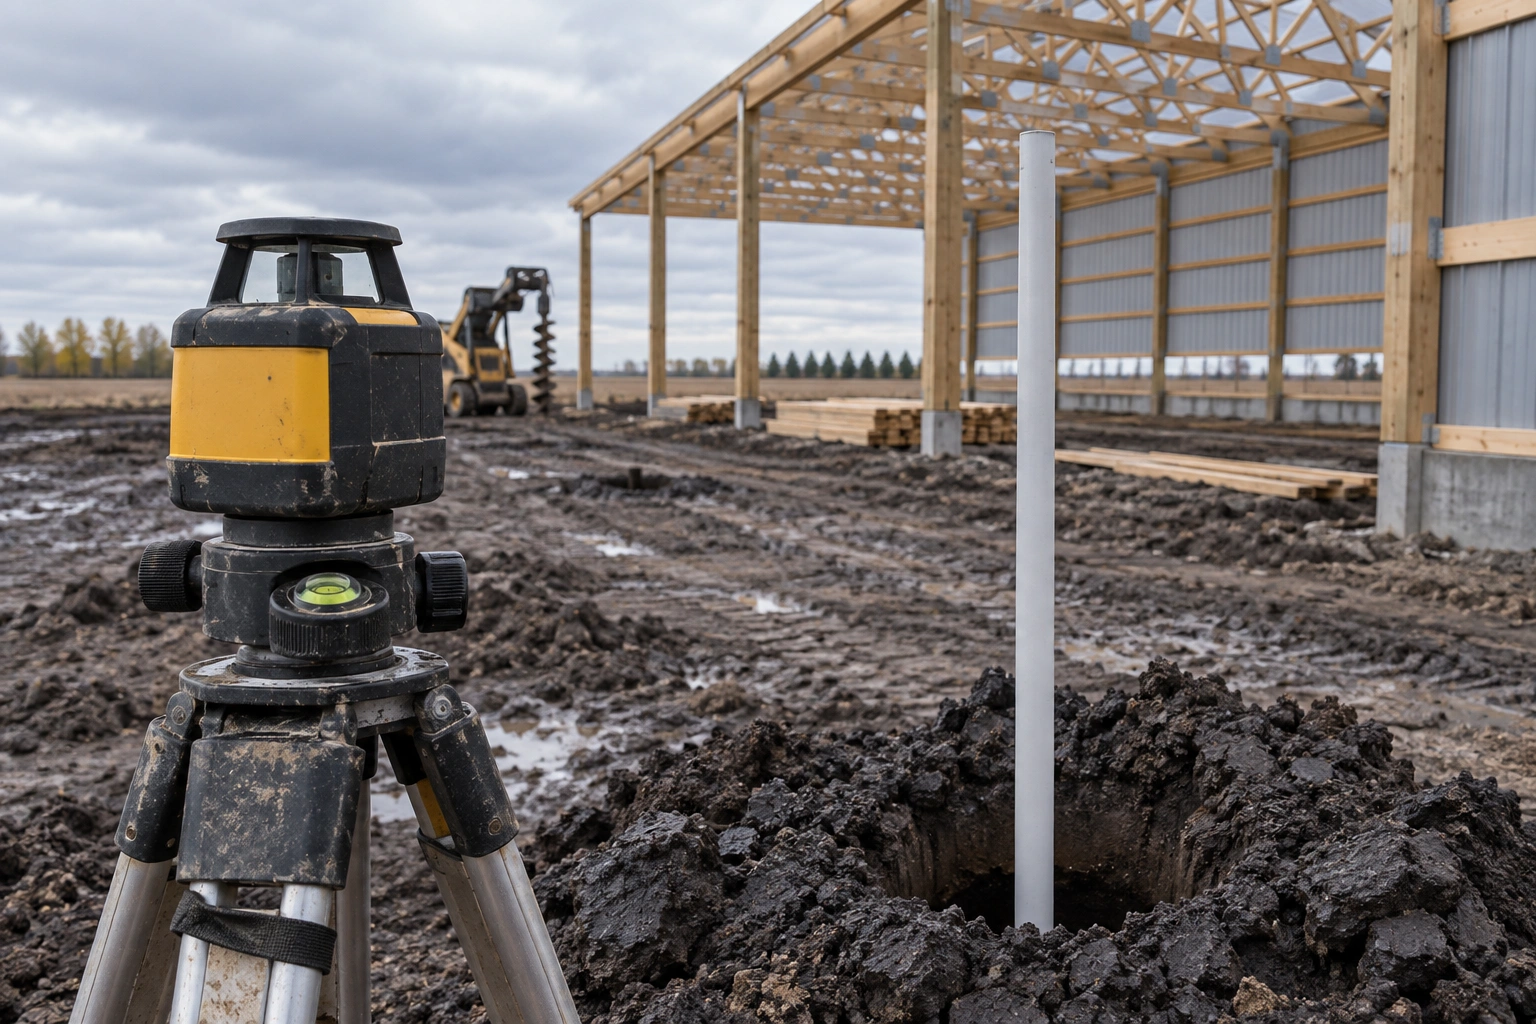
The permitting picture around Fargo is genuinely confusing and it catches people out regularly. Inside a city, that city permits and inspects. Within a city's extraterritorial area, the city usually still has a say. In unincorporated Cass County, the township zoning ordinance governs setbacks and land use, with Cass County Planning providing support and handling floodplain administration for jurisdictions outside the NFIP.
Across the river, Clay County is different again: over 90 percent of the county is zoned Agricultural General, there is an Urban Expansion district extending roughly two miles around Moorhead and Dilworth, and the incorporated cities run their own permitting.
Four planning decisions with the longest reach
Each one constrains everything that follows it.
- Where on the site the building sits
Setbacks, drainage, prevailing wind, approach angle and future expansion all pull in different directions. Getting the position right is worth more than any other single design decision.
- The eave height
It drives column length, bracing, wall area, door options and cost. It is also the dimension people most often wish they had increased, and the one that cannot be changed afterwards.
- Whether concrete is in the scope
A slab changes the column base detail, the wall height relationship to finished floor, and often the build sequence. Deciding later is possible but never free.
- What the building might become
A shed that later becomes a shop needs a bigger service. A shop that later becomes a barndominium needs a very different envelope. Designing for the plausible next use costs little now.
What goes wrong, and what we do instead
| What goes wrong | What it causes | What we do instead |
|---|---|---|
| Setback checked against the county rather than the township | In unincorporated Cass County the township ordinance governs. Getting this wrong can mean relocating a building. | Township identified and its ordinance checked directly, with Cass County Planning consulted where it is unclear. |
| Snow load taken from a national map rather than the state table | North Dakota replaces the generic IBC snow provisions with a county table. Using the wrong figure means the wrong trusses. | Ground snow load taken from the North Dakota county table, or Minnesota Rules 1303.1700 on the Clay County side. |
| Building positioned without checking spring drainage | Meltwater ponds against the building every April on ground this flat. | Site walked and the drainage route established before the position is fixed, with the pad raised accordingly. |
What the design stage produces
The documents that should exist before material is ordered.
Dimensioned to boundaries
Building position with setbacks shown, access, drainage direction and utility locations marked.
With real clearances
Openings, internal divisions and the clearances around whatever is going inside, checked against actual measurements.
Stamped where required
Truss drawings, foundation detail, connection schedule and lateral system, to the loads for your site.
Complete first time
Assembled for the specific jurisdiction, because an incomplete submission is the commonest cause of delay.
What to bring to the first conversation
The more of this you have, the better the design will be.
- Your property information
Parcel number or legal description, and any survey you have. Lot lines matter more than you would think.
- A list of what goes inside
With dimensions. This single document drives more of the design than anything else you can provide.
- Any covenants or restrictions
Subdivision architectural controls bind you regardless of what zoning allows.
- Your realistic timeline
Whether you need it this season or next changes the sequencing, the concrete strategy and sometimes the design.
What design work costs you
Design and engineering are real costs and we itemise them rather than burying them. For a straightforward agricultural building the engineering is modest. For a commercial building or anything with living space it is substantially more, because there is more to design and the submission requirements are heavier.
What design work buys you is the removal of expensive surprises. Every project we have seen go badly wrong went wrong in the first two weeks, on paper, and nobody noticed until the material arrived.
Zoning approval and building approval are two different things
This trips people up constantly. Zoning tells you whether a building of that type, size and position is permitted on that parcel. The building permit tells you whether the design meets the code. An agricultural building can be exempt from the state building code under NDCC 54-21.3-03 and still be entirely subject to township setbacks, watercourse setbacks and floodplain rules. Being exempt from one is not being exempt from the other.
How design runs
- Step 01Requirements conversation
Use, contents, clearances, future plans and budget reality, in that order.
- Step 02Site assessment
Position, drainage, access, utilities, setbacks and the constraints that come with them.
- Step 03Design and engineering
Layout, loads, structure and connections, with truss and foundation design completed.
- Step 04Permit submission
Complete package to the right authority, with inspections scheduled around the build programme.
How we build it, and how it usually gets built
How it usually gets built
Pick a size off a brochure, order the package, and work out where it goes and what it needs when the truck arrives.
How we build it
Establish the use, the loads, the site constraints and the permit path first, then design a building that satisfies all four.
Common questions
Do I need engineered drawings for a pole barn?
For anything commercial, anything containing living space, or anything the local jurisdiction asks for, yes. For a straightforward agricultural building on exempt land, sometimes not, but the trusses will still come with engineered drawings and we would still want a designed foundation.
Who issues my permit, the city or the county?
It depends on where the parcel is. Inside city limits, the city. Within a city's extraterritorial area, usually the city. In unincorporated Cass County, the township ordinance governs and Cass County Planning supports it. In rural Clay County, the county Planning Office at 218-299-5005 handles it, while the incorporated cities run their own.
What snow load will my building be designed for?
Cass County's ground snow load is 40 psf under the North Dakota county table. Clay County, Minnesota is 50 psf under Minnesota Rules 1303.1700. The roof snow load is then calculated from that under ASCE 7, with drift and unbalanced cases checked. Crossing the river genuinely changes the design.
How long does the design stage take?
For a simple building, a couple of weeks including engineering. For commercial work or anything with living space, considerably longer, and plan review time on top of that varies by jurisdiction.
Can you work with drawings I already have?
Yes. We will review them against the loads and the site, and tell you honestly if something needs changing. We will not build to a drawing we think is wrong without saying so first.
Do you charge for the initial consultation?
No. The first conversation and the site visit are free. Detailed design and engineering are chargeable and quoted up front, and that cost is credited into the build if you proceed with us.
Do I need to be there for the site assessment?
It helps a great deal. You know things about your site that are not visible in a single visit, particularly where water goes in spring and where the snow drifts.
Do I need a survey?
Sometimes, and less often than people fear. Where the building sits comfortably within the setbacks and the boundaries are obvious on the ground, existing documentation is usually enough. Where it sits close to a line, near a watercourse, or on a parcel whose boundaries are genuinely unclear, a survey is far cheaper than being told to move a finished building.
Can design start before the permit position is settled?
It can, and we would rather it did not. Setbacks, height limits, accessory building size caps, watercourse disturbance zones and floodplain elevations all constrain the design, and finding out about one of them after a layout has been costed means doing the work twice. Establishing the jurisdiction and its rules is genuinely the first task, not an administrative afterthought.
Other things we build
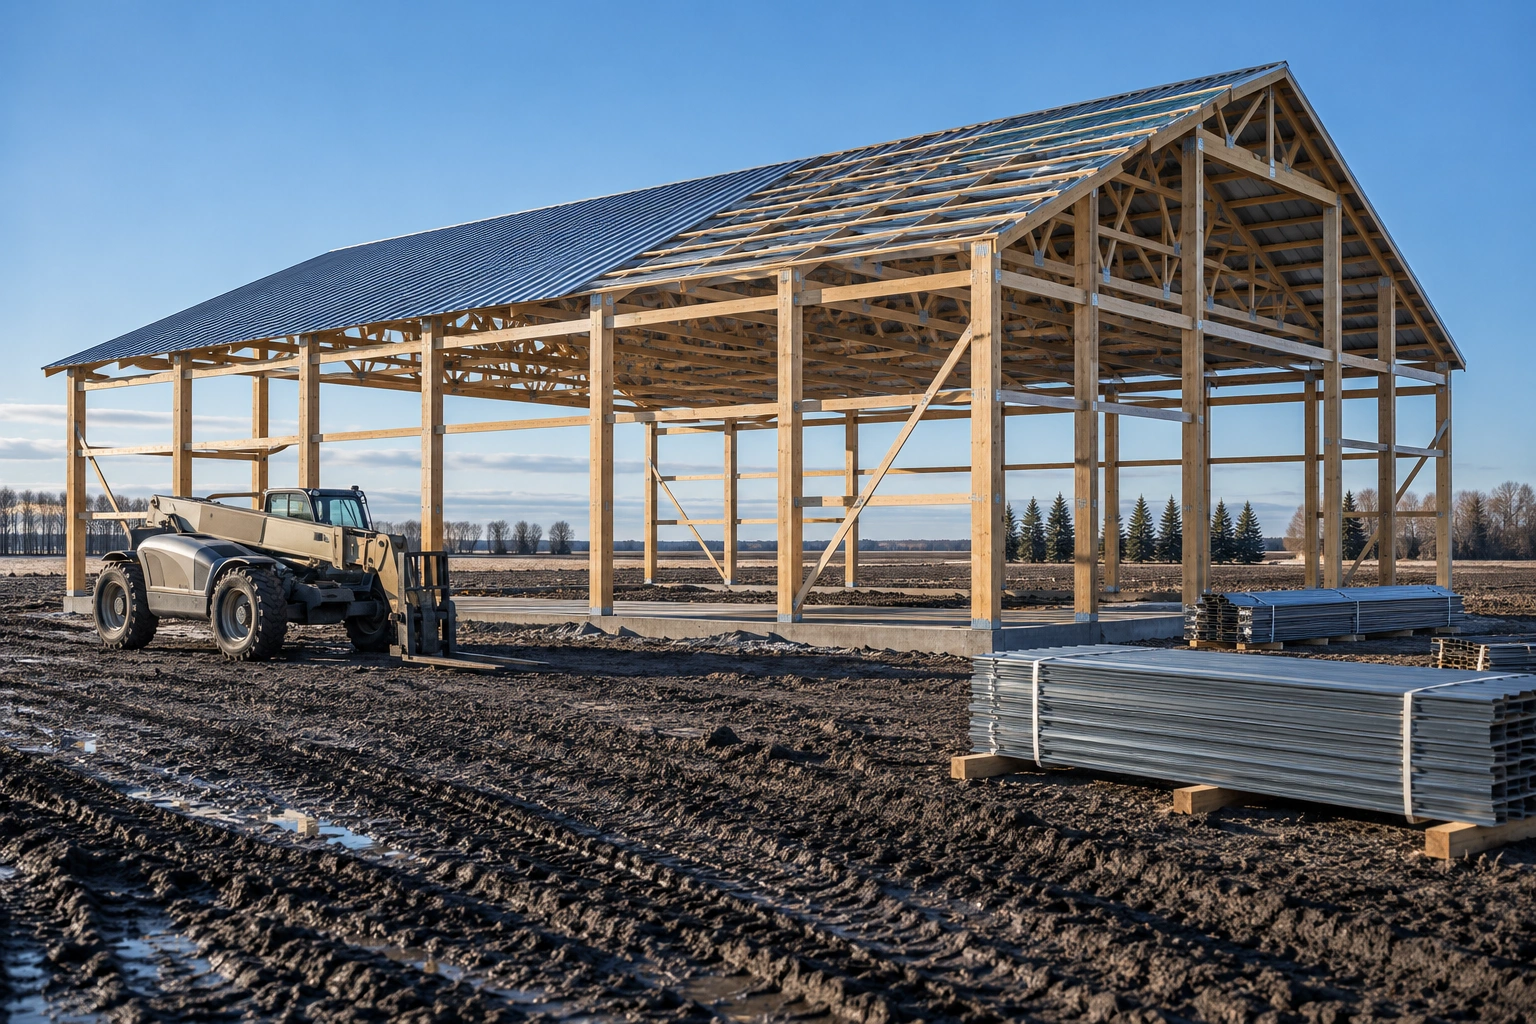 Pole Barn ConstructionStart to finish post-frame building, from the first hole to the final trim screw.
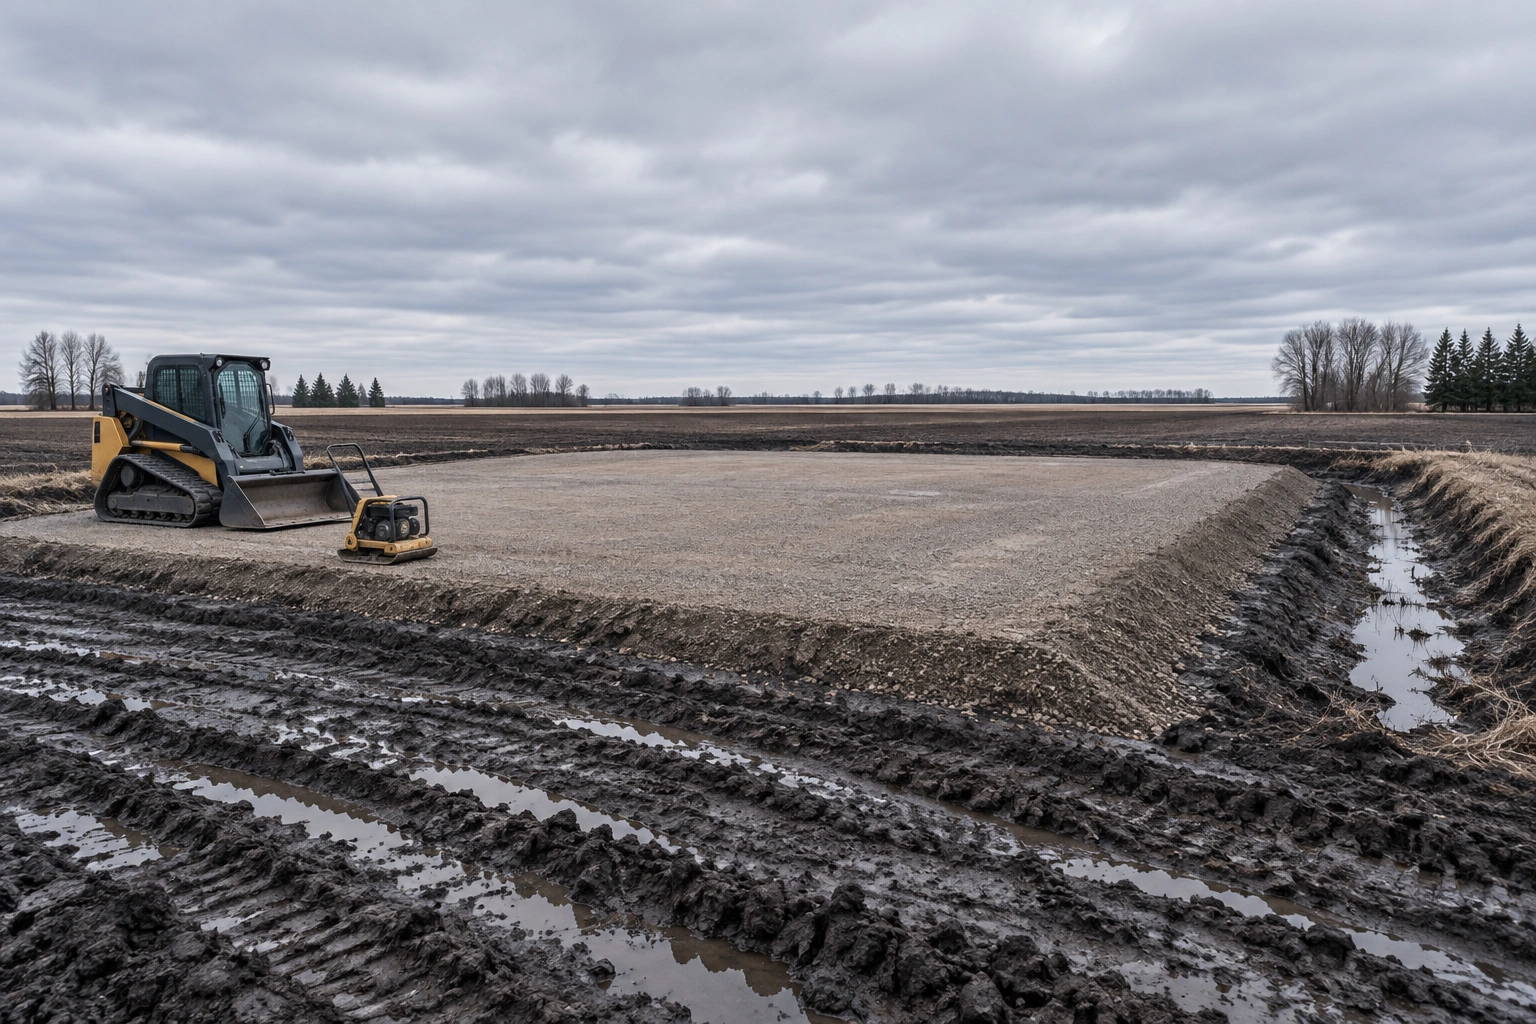 Pole Barn Site Prep & GradingBuilding pads raised, compacted and drained on ground that does not drain by itself.
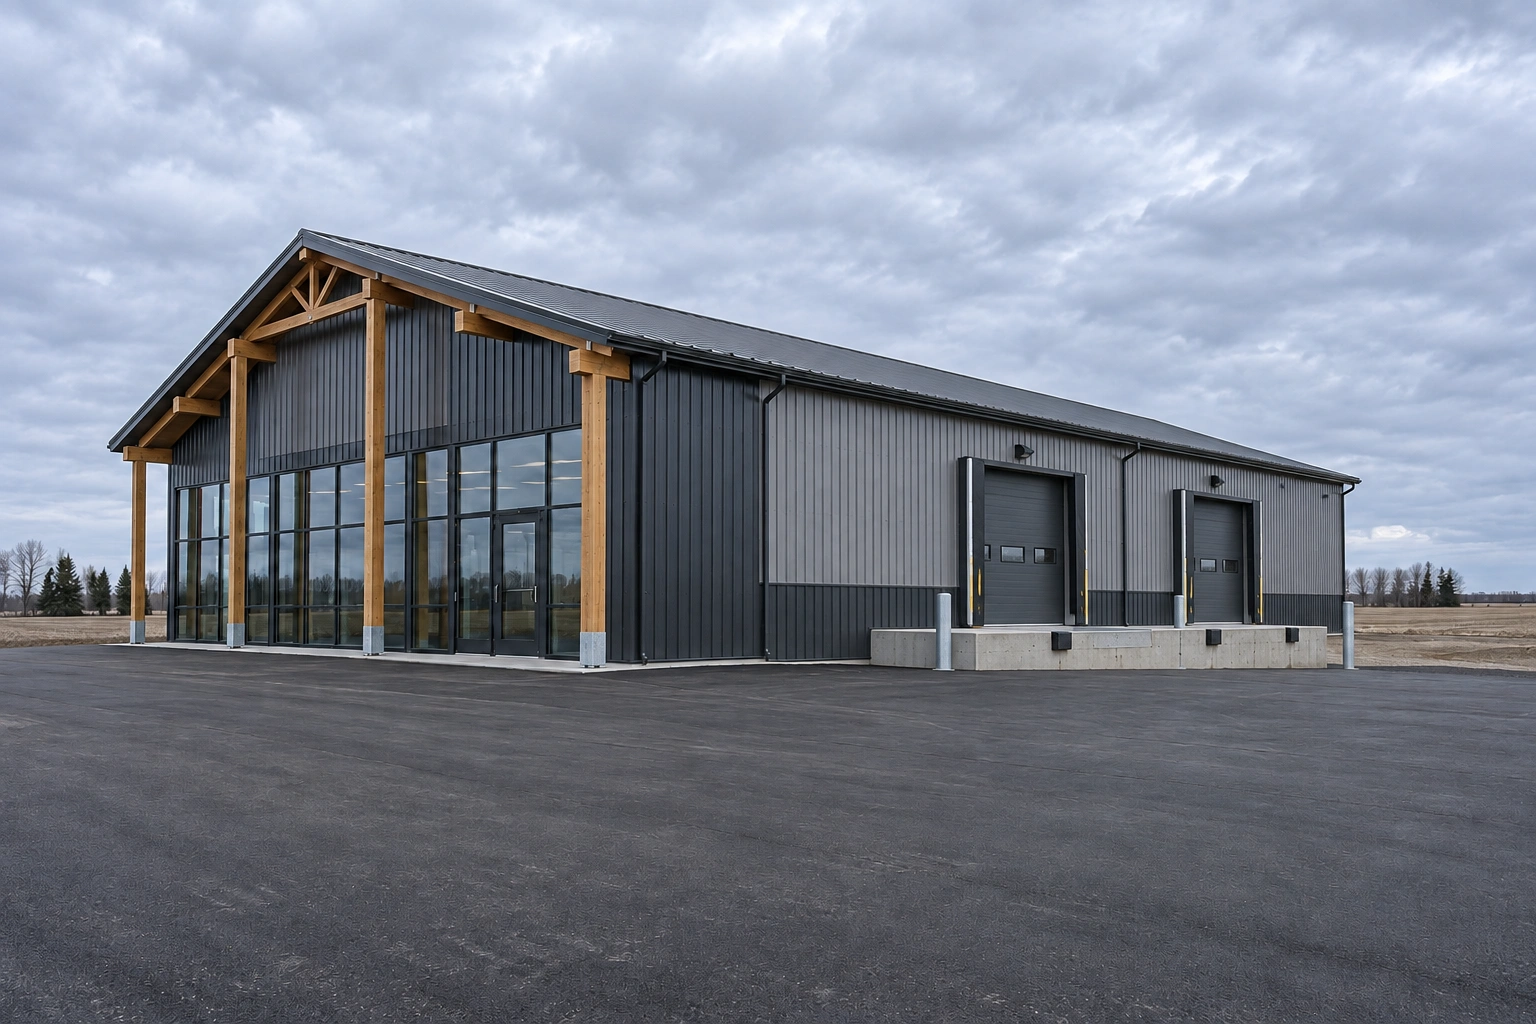 Commercial Pole BarnsShops, warehouses and contractor yards built to code with the inspections that go with them.
Get the planning right first
Tell us what you are thinking about and where. We will walk the site, check the constraints and tell you what is actually possible.