Fargo ND Horse Barns & Equestrian Buildings | Stalls, Aisles & Ventilation Done Properly
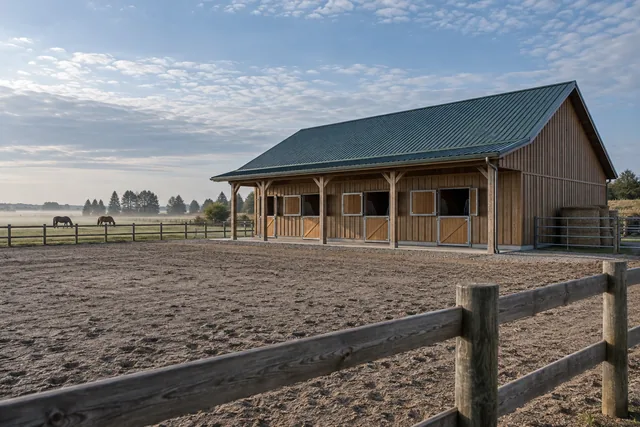
Post-frame horse barns and riding buildings for acreages across Cass and Clay counties, designed around air movement, safe surfaces and North Dakota cold. Air movement is designed before the stall layout, because a sealed barn in a North Dakota winter is how you get coughing horses and rotting framing. Fargo ND Pole Barn Builders works across Cass County, North Dakota and Clay County, Minnesota.
Get a quote on your building
Tell us the size, the use and where the site is. We will come back with a scope and a price, not a brochure.
Fargo ND Horse Barns & Equestrian Buildings
Ventilation first, then everything else
Horses do not need a warm barn. They need a dry one with moving air. The single most common mistake on horse buildings in this region is sealing them up tight for winter, which traps ammonia and moisture at animal height and gives you respiratory problems, condensation on every cold surface and rot in the framing behind it.
So the ventilation strategy comes first and the rest of the building is arranged around it. Continuous eave intake, a ridge outlet sized to the volume below it, and openings positioned so the prevailing wind moves through rather than across one end.
- Ridge and eave ventilation sized to the building
Not a token vent. Outlet area calculated against the stall volume and the intake it is drawing from.
- Surfaces horses cannot destroy
Kickboard to 48 inches minimum, hardware on the outside of the stall face, no exposed fastener heads at chest height.
- Aisle widths that work with a horse turning
Twelve feet is comfortable, ten is tight, anything less means somebody eventually gets crushed against a wall.
- Water that does not freeze
Frost-free hydrants set below the line, lines run in heated space or buried deep, and a plan for where spillage drains.
How we build it, and how it usually gets built
How it usually gets built
Build a tight, warm barn with small windows so the horses stay cosy, then fit an exhaust fan when the walls start sweating.
How we build it
Build a dry barn with continuous passive airflow, blanket the horses if they need it, and keep the structure out of the moisture altogether.
What separates a good horse barn from a shed with stalls in it
These are the details owners notice every single day.
- Air moving at horse height, not just at the ridge
Warm air rising out of a ridge vent only helps if cold air is getting in low enough to displace it. Eave intake is the half people forget, and without it the ridge vent does very little.
- Nothing sharp, nothing chewable, nothing at chest height
Every latch, bolt end, bracket corner and fastener head at horse height is a vet bill waiting to happen. Hardware goes on the aisle side wherever the design allows.
- A drainage plan for the wash bay and the aisle
Water used in a barn has to go somewhere, and in a Red River Valley winter the somewhere cannot be a slope towards a doorway that will ice over.
- Lighting that does not create shadows in the stalls
Horses spook at contrast. Even, high-mounted lighting with protected fittings beats a few bright points that leave the corners dark.
From layout to first horse in
- Step 01Layout on paper
Stall count, aisle width, tack and feed positions, and the ventilation strategy worked out together rather than in sequence.
- Step 02Shell and roof
Columns, trusses and roof steel, so the building is weathertight before any interior work starts.
- Step 03Slab and drainage
Aisle and wash bay poured with the falls set, stall bases built up and compacted.
- Step 04Fit-out
Stall fronts, kickboard, hydrants, lighting and doors, in that order so nothing gets damaged by later trades.
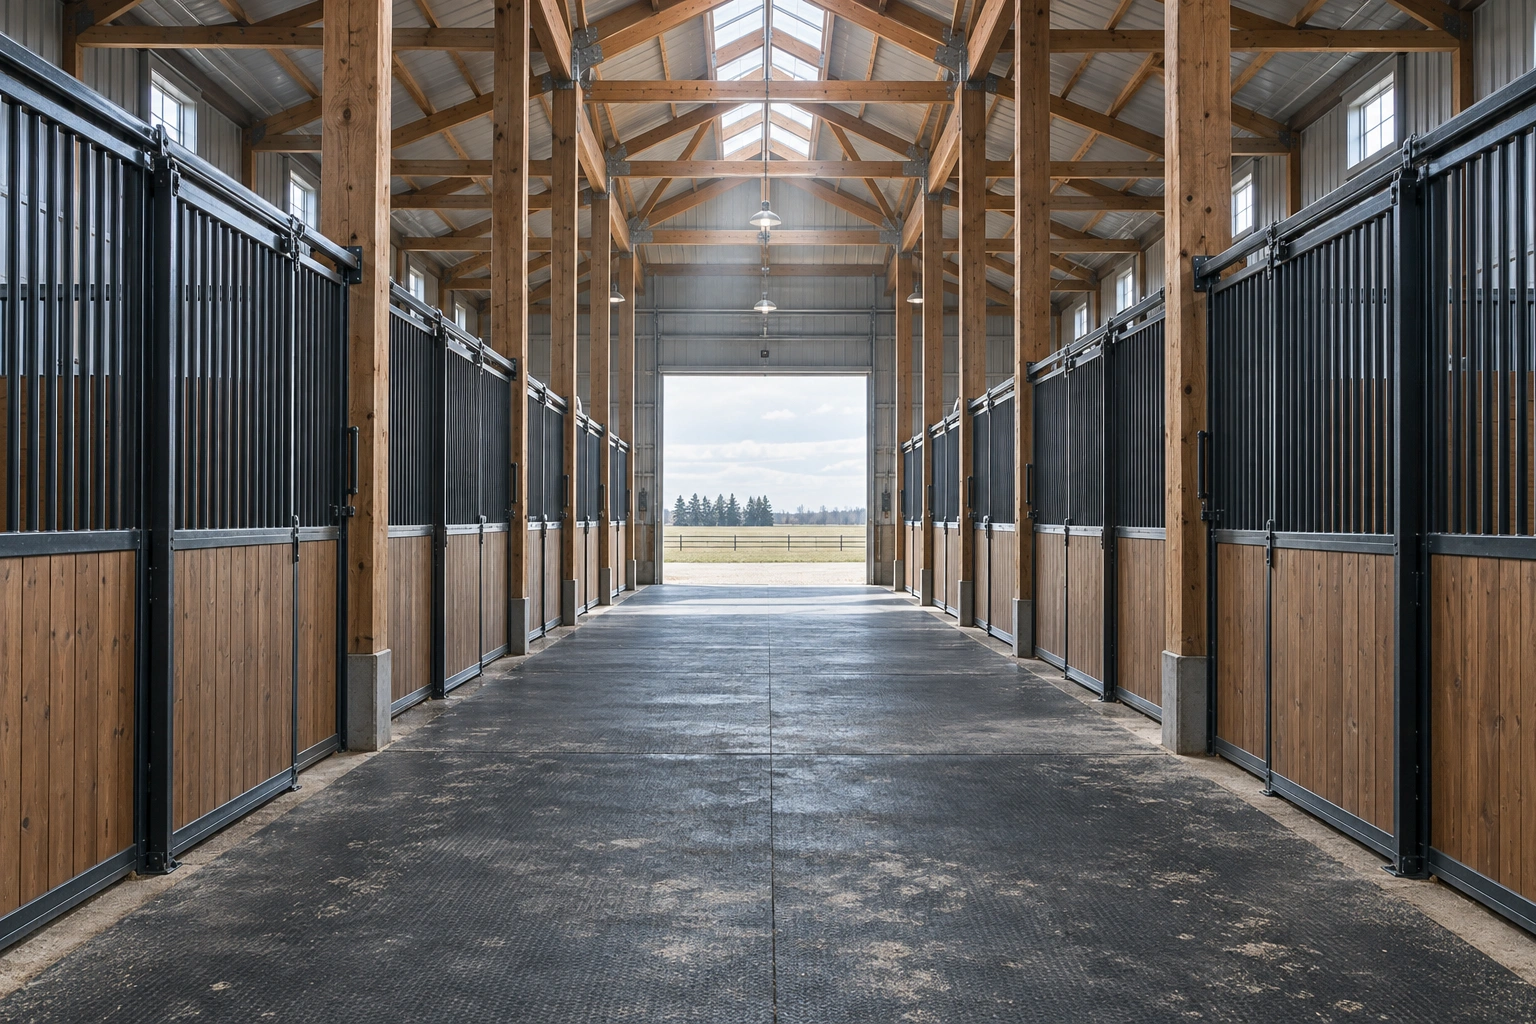
Stall size follows the horse, not the catalogue. Twelve by twelve suits most riding horses. Draft horses and mares with foals want more, and cutting to ten by twelve to squeeze in another stall is a decision people regret. The aisle is where the argument usually happens, because every foot of aisle is floor area that does not hold a horse, and every foot you take out makes daily handling worse.
We would rather build eight good stalls than ten cramped ones, and we will say so at the quote stage.
Equestrian specification
What goes into a horse building that is different from a machine shed.
Steel grill on timber
Vertical bars at spacing a hoof cannot pass through, on a solid lower panel, with latches that a clever horse cannot work from the inside.
Kickboard to 48 in
Full two-inch rough-sawn or engineered kickboard behind every stall, fixed from the aisle side so there are no exposed heads.
Free-draining base
Compacted base with a rubber mat over it in stalls, and a slip-resistant finish in the aisle rather than smooth-trowelled concrete.
Ridge outlet plus eave intake
Continuous vented soffit feeding a ridge vent, with gable louvres where the building length needs the extra outlet.
Worth deciding before design
Four decisions that change the layout enough that they are hard to reverse later.
- How many horses, honestly
Not now, in five years. Adding a stall to a designed bay is easy; extending a barn that was framed to length is not.
- Where the manure goes
The muck route out of the barn drives door placement, and the storage location has to work with Clay or Cass County setback rules if you are near a watercourse.
- Whether you want an attached arena
A riding arena attached to the barn is a different structure with a much larger span. Deciding early is far cheaper than adding it on.
- Water source and freeze protection
Whether the barn is served by a yard hydrant or a plumbed line changes the slab, the trenching and sometimes the build sequence.
Shoreland rules catch people out on the Minnesota side
In Clay County, any site within 300 feet of a river or stream, or 1,000 feet of a lake, falls in the Shoreland district, which brings its own setbacks, impervious surface limits and vegetation rules. Horse properties tend to be on the pleasant ground near water, so this comes up more often on equestrian jobs than on any other building type we do. Check with Clay County Planning before you settle on a barn location.
Where the money actually goes
On a machine shed, the shell is most of the cost. On a horse barn it frequently is not. Stall fronts, kickboard, matting, hydrants, lighting and a wash bay can add up to as much as the structure around them, and they are the parts people tend to leave out of their mental budget.
The honest advice is to build the shell right and phase the fit-out if you need to. Stall fronts can go in next year. A barn framed too short, or without a drainage fall in the aisle, cannot be fixed next year without tearing something out.
What goes wrong, and what we do instead
| What goes wrong | What it causes | What we do instead |
|---|---|---|
| Barn sealed tight for winter with no passive intake | Condensation on the underside of the roof steel, ammonia at stall height, and coughing horses by February. | Continuous eave intake and a properly sized ridge outlet, so the barn stays dry even at minus twenty. |
| Stall latches mounted on the inside face | Horses learn to open them, or catch a headcollar on them. Both happen more often than owners expect. | Hardware mounted on the aisle side, with the stall face left smooth. |
| Smooth power-trowelled concrete in the aisle | Becomes lethal the moment it is wet, and horses will not walk on it confidently once they have slipped. | Broom or textured finish in the aisle, rubber matting in high-traffic sections. |
Common questions
Does a horse barn need to be insulated in North Dakota?
Usually not, and often it should not be. Horses handle cold well but not damp. An uninsulated, well-ventilated barn stays drier than a sealed insulated one. The exception is a heated tack room or wash bay, which we build as an insulated box inside the larger unheated structure.
What size should the stalls be?
Twelve by twelve works for most riding horses. Larger breeds, mares with foals or horses that stay in for long stretches want fourteen by fourteen. Ten by twelve exists and is legal, but it makes daily handling harder and resale value lower.
Can you build a riding arena as well?
Yes, as a post-frame clear-span structure. An arena is a much wider span than a barn, so the truss design, bracing and column sizes step up considerably. It is worth designing the barn and arena together even if you build them in separate years.
How do you keep the water from freezing?
Frost-free yard hydrants with the shut-off below the frost line, supply lines buried deep or run inside heated space, and automatic waterers only where there is a reliable heat source. In this climate a shallow line will freeze, not might freeze.
Will you quote without charging for a visit?
Yes. Quotes and site visits are free. For equestrian work the visit matters more than usual, because paddock access, prevailing wind and the muck route all affect where the building should sit.
Do I have to be there on build days?
Not day to day. We do want you present for the layout walk-through, because stall and door positions are much easier to change with a can of marking paint than with a saw.
Can you convert an existing shed into a horse barn?
Sometimes. The two things that decide it are whether the structure can take the interior loads and whether you can get adequate ventilation into a building that was not designed for it. We will look at it and tell you honestly if a new build would serve you better.
How do I stop the aisle from icing up in winter?
Most of it is drainage rather than heat. The aisle wants a slight fall to a point where water can leave, the doors want a threshold detail that does not create a shallow puddle, and the apron outside needs to fall away rather than towards the building. Where an aisle genuinely has to stay ice free, in-floor heat in that strip alone is far cheaper to run than heating the whole barn.
Does a horse barn count as agricultural for permit purposes?
Sometimes, and it turns on use rather than on the animals. A barn housing horses as part of a farm operation generally sits within the exemption. A barn on an acreage kept for private riding is far less clearly agricultural, and one used for boarding or lessons is a commercial use. We would establish which category yours falls into with the authority before designing it.
Other things we build
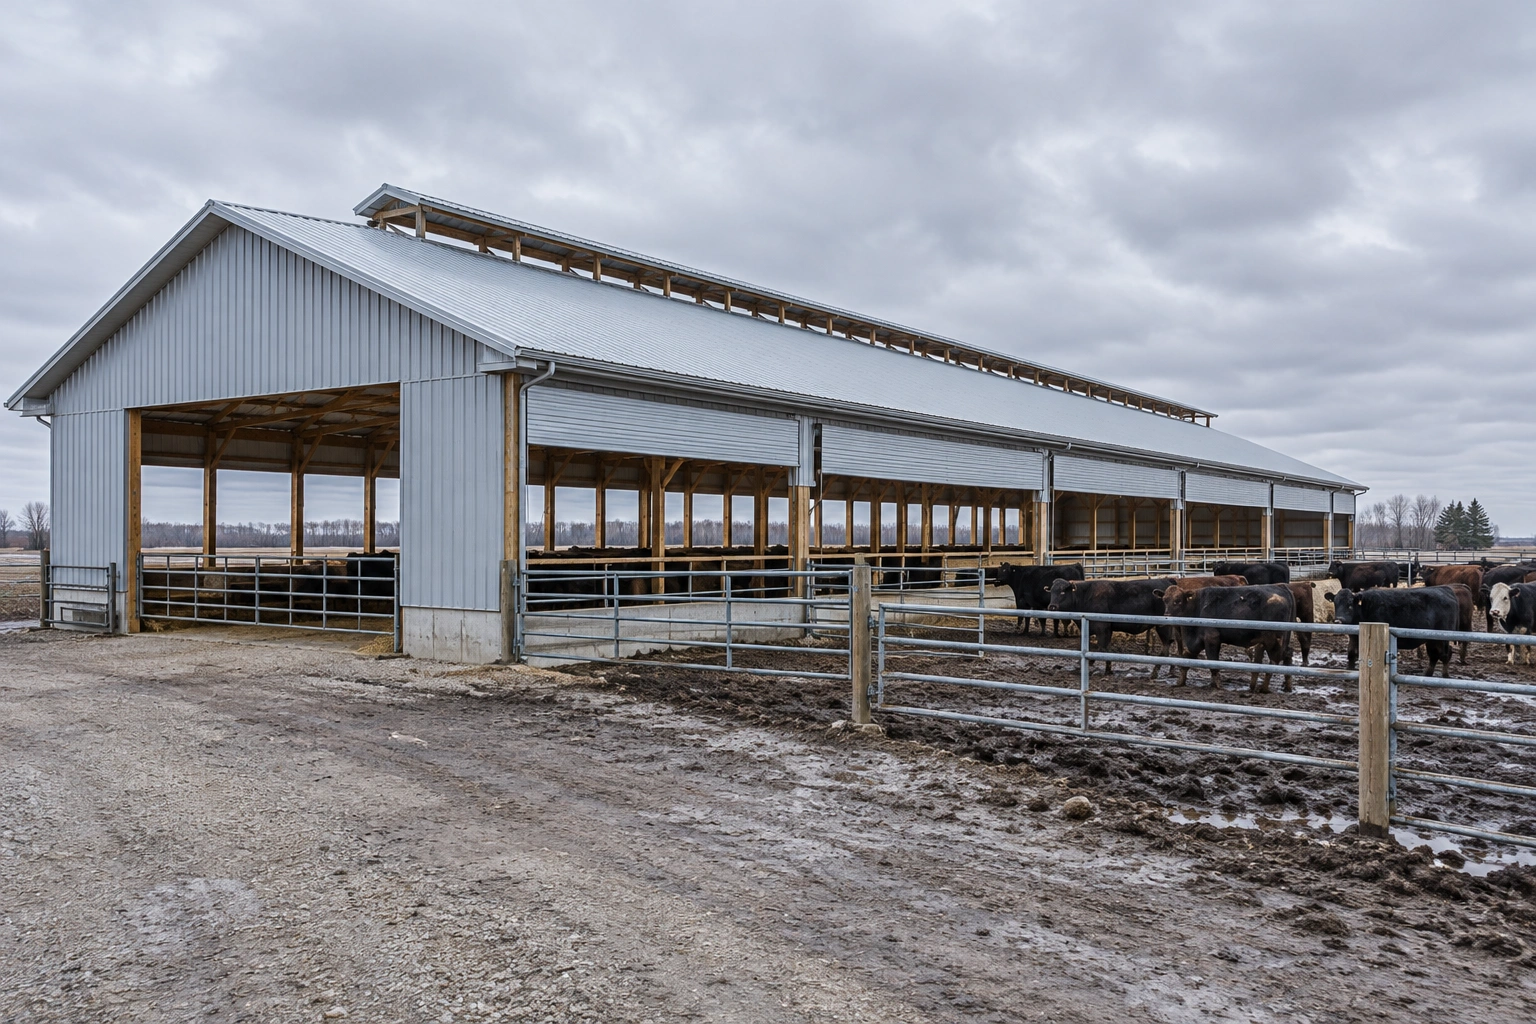 Livestock BarnsCattle and stock housing designed around air, manure handling and animal contact surfaces.
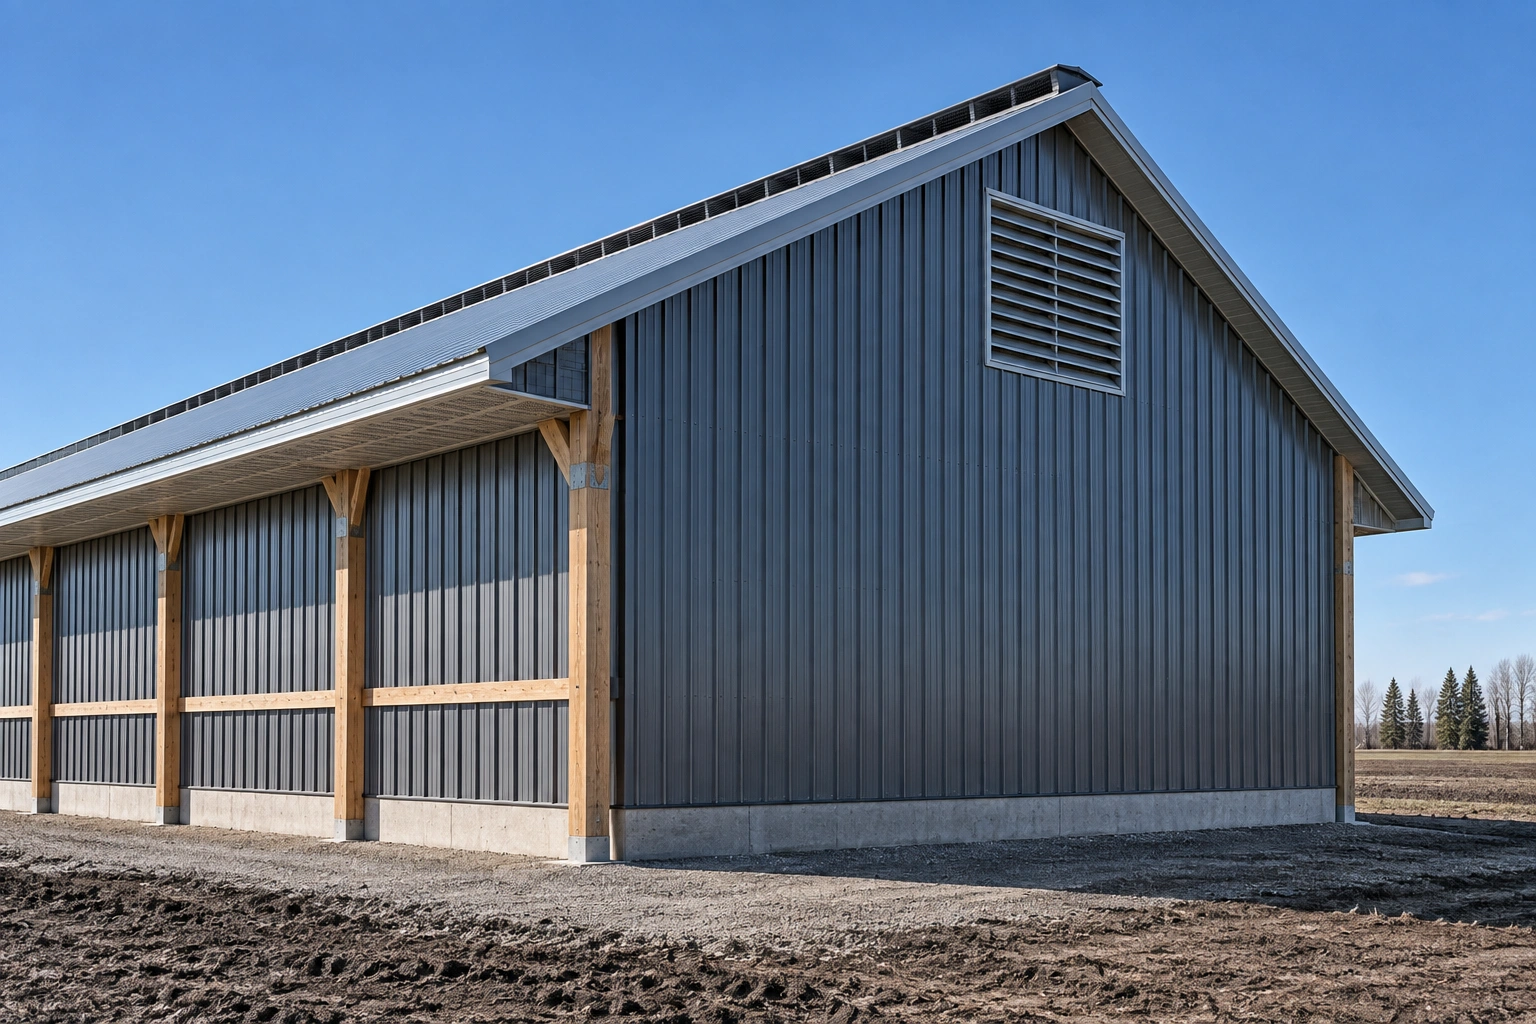 Pole Barn Ventilation SystemsRidge, eave and gable ventilation sized properly so buildings stop sweating.
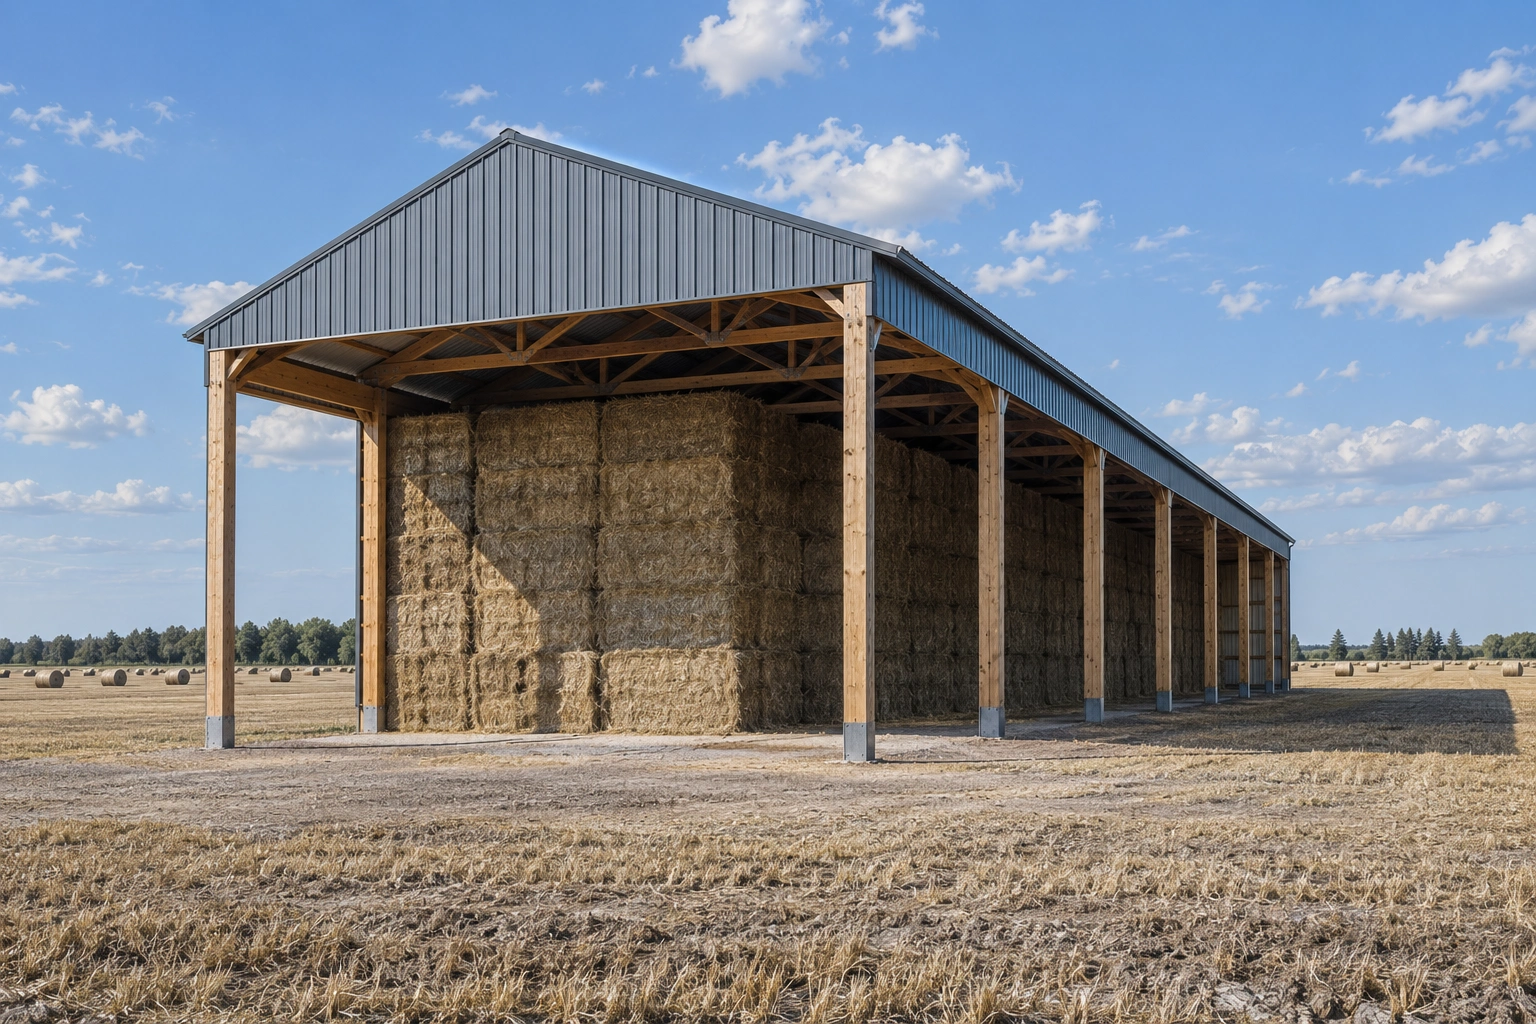 Hay Storage BuildingsTall open-sided storage that keeps bales dry without trapping the moisture they give off.
Planning a barn for the horses you have
Tell us the number of stalls, whether an arena is coming later, and where the paddocks sit. We will work the layout from there.